 (208) 991-3502
 Meridian, ID



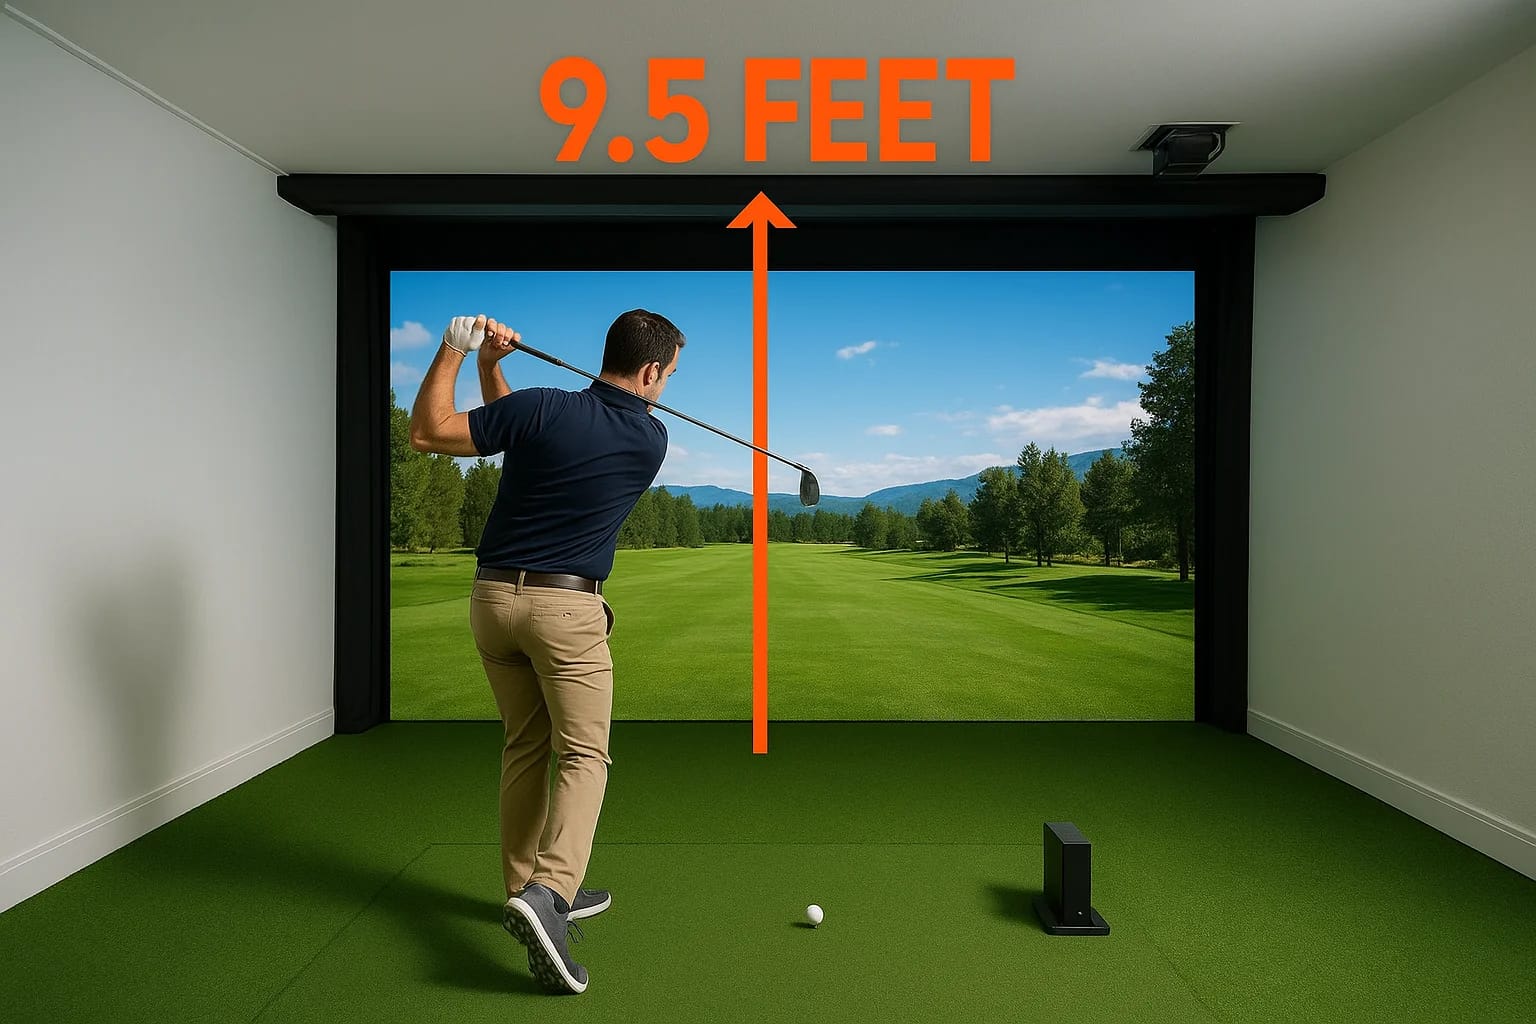

You found the perfect spot in your garage or basement for a golf simulator, then you swing a club overhead and realize the ceiling might be the problem. Golf simulator ceiling height is the detail tha...
You found the perfect spot in your garage or basement for a golf simulator, then you swing a club overhead and realize the ceiling might be the problem. Golf simulator ceiling height is the detail that trips up more homeowners than screen size or launch monitor choice, and getting it wrong means a clipped driver or a cracked light fixture down the road.
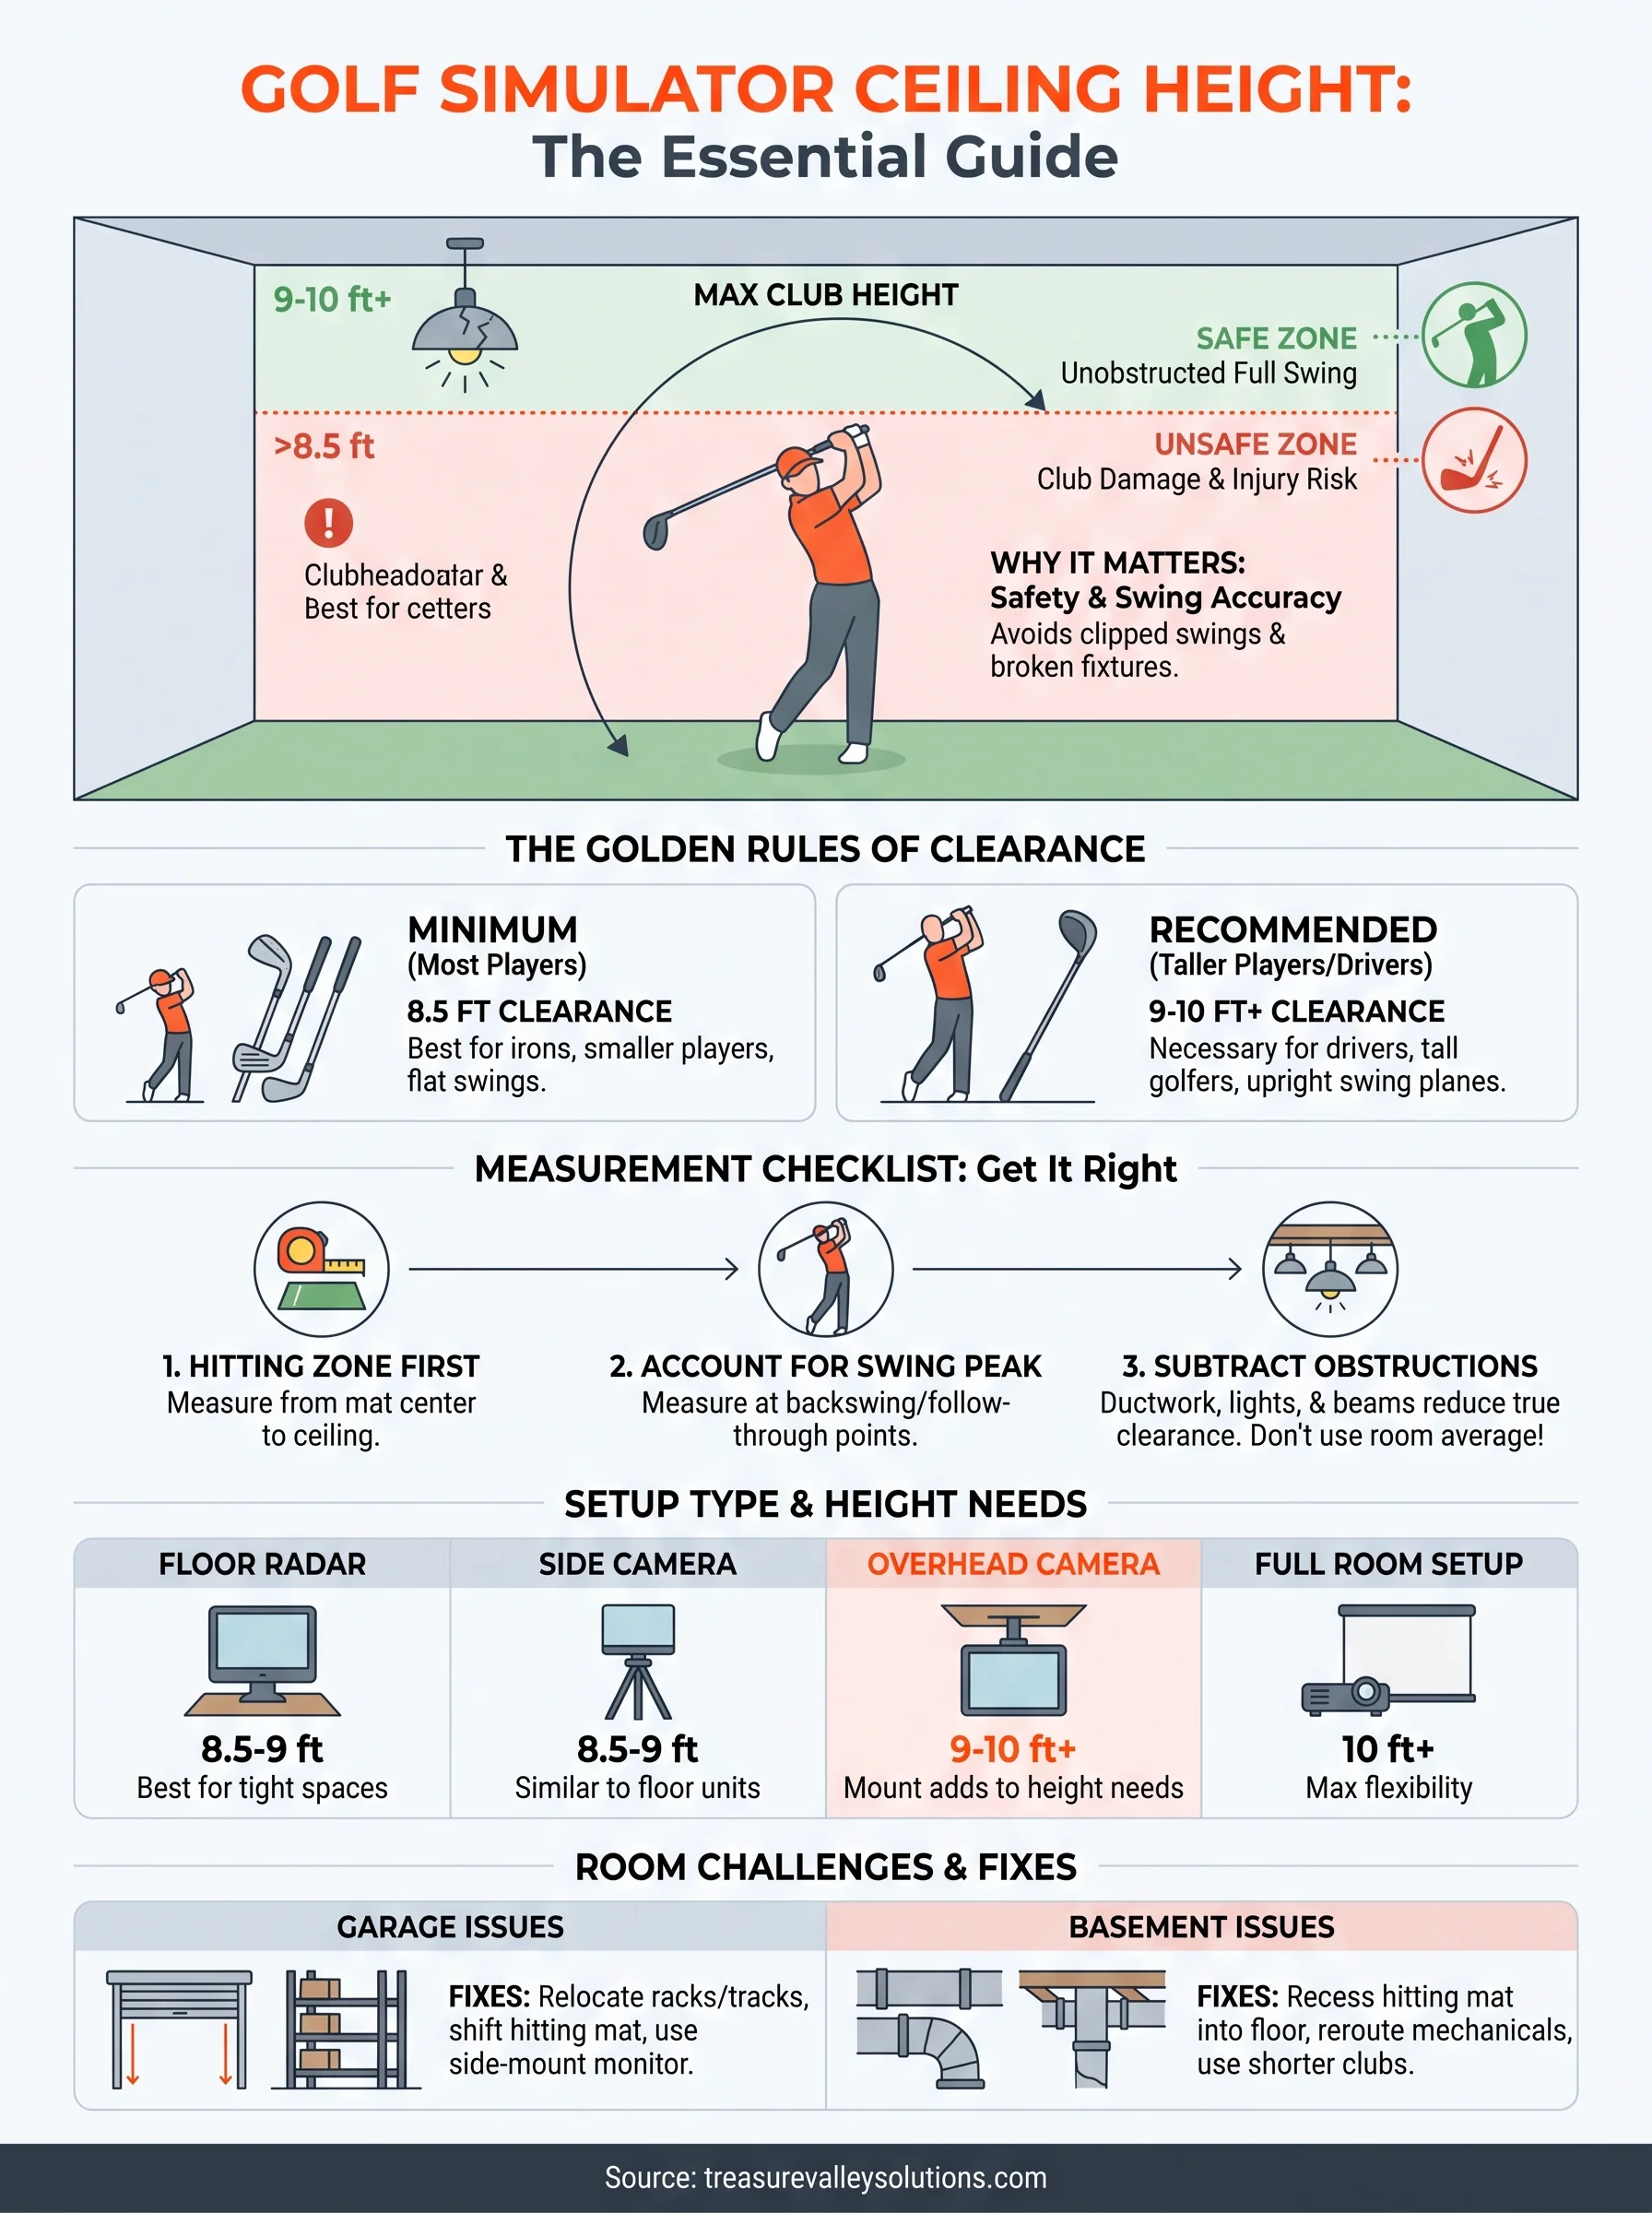
Here's the short answer: most golfers need at least 8.5 feet of clear ceiling height, though taller players or anyone swinging a driver with a full follow-through should plan for 9 to 10 feet to stay safe. That clearance has to be measured from the actual hitting area, not just the room's average height, since ductwork, beams, and light fixtures can eat up inches you didn't account for.
In this article, we'll break down exactly how much room you need based on your height and swing style, what to measure before you commit to a space, and how to work around low ceilings if your basement or garage falls short. As a Meridian-based team that installs home theaters and custom AV setups across the Treasure Valley, we've seen firsthand how the right ceiling assessment saves clients from expensive redos.
Why ceiling height matters for your golf simulator
A full golf swing isn't a straight up-and-down motion. Your driver travels through a wide arc, and at the top of your backswing, the clubhead can rise several feet above where you're standing. This is why golf simulator ceiling height isn't a nice-to-have detail buried in a spec sheet, it's the single measurement that determines whether your setup is safe to use or a liability waiting to happen. Skip this step, and you're gambling with drywall, light fixtures, and possibly your own safety.
The physics of a full driver swing
Every golfer's swing arc changes based on club length, swing plane, and follow-through style. A driver, being the longest club in the bag, creates the largest arc and the highest peak point during the backswing and finish. Studies on swing biomechanics show the clubhead can reach anywhere from 8 to 9 feet off the ground at the top of a driver swing for an average-height golfer, and that number climbs for taller players or those with a steeper swing plane. This is why a 9-foot ceiling is often recommended over the bare 8.5-foot minimum in most golf simulator ceiling height requirements, especially for anyone who plays with a driver regularly rather than sticking to irons and wedges.
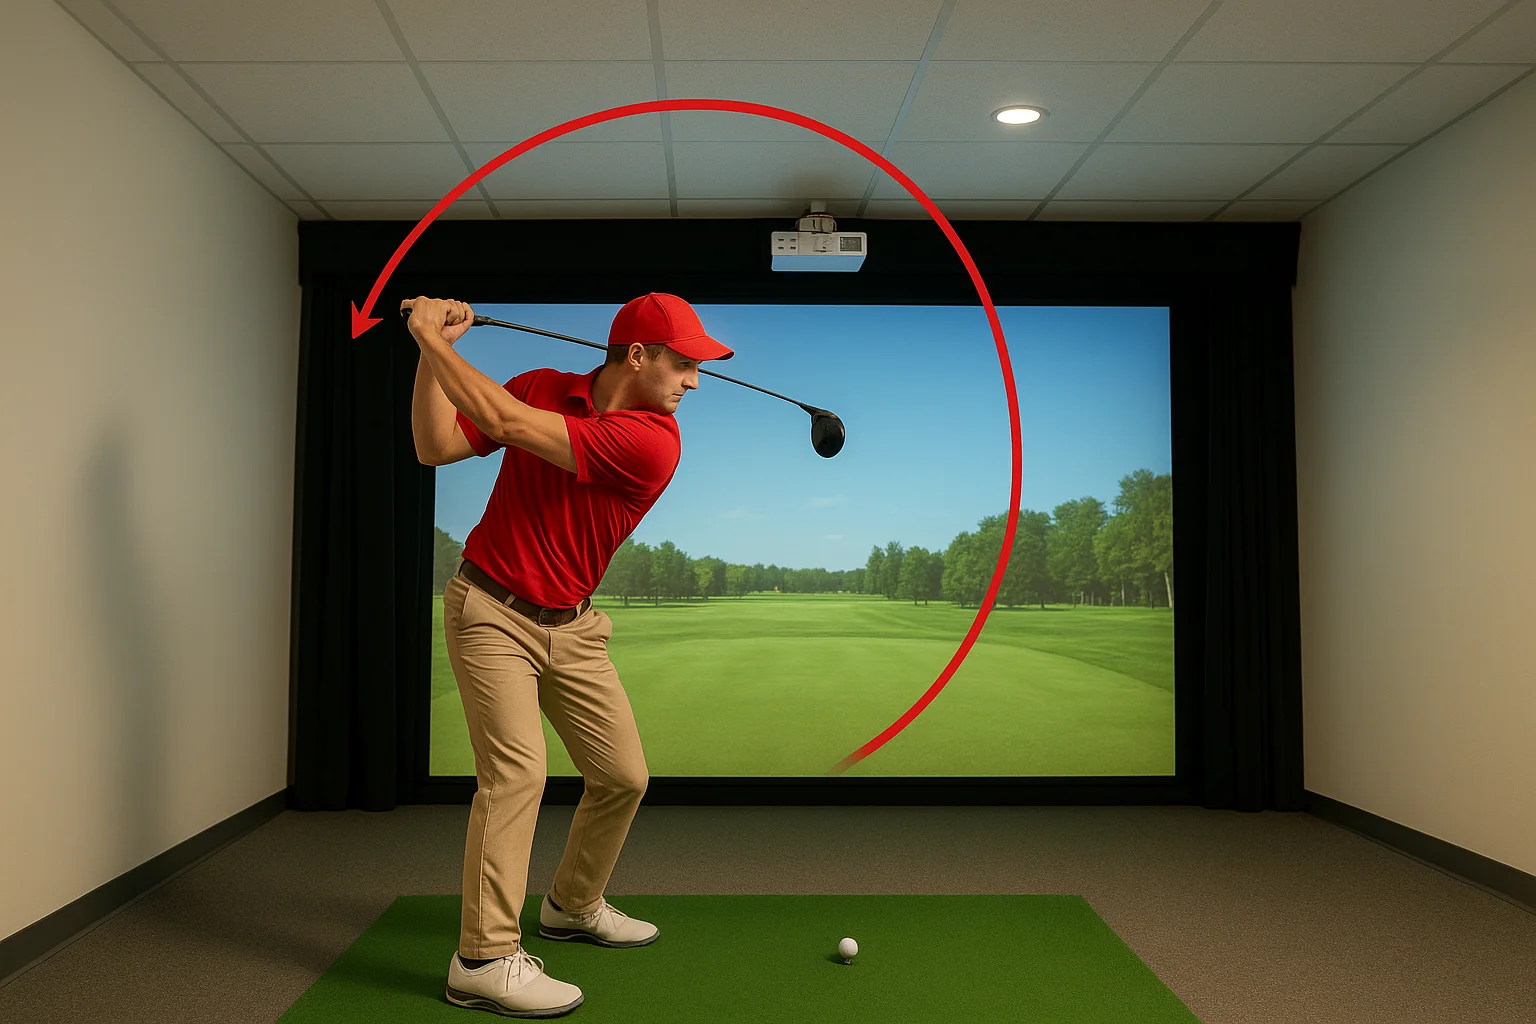
If your driver's follow-through clips the ceiling, no amount of software or screen quality will fix a simulator that isn't safe to swing in.
What happens when clearance falls short
When the swing clearance isn't there, the consequences show up fast and they're rarely subtle. Golfers instinctively shorten their swing to avoid contact, which throws off their natural mechanics and defeats the purpose of practicing indoors in the first place. Beyond the swing itself, low ceilings create real physical risks:
- Clubhead impact with ceiling tiles, drywall, or exposed joists, leading to cracked material or a damaged club
- Light fixture damage, since standard flush-mount and recessed lights sit lower than most homeowners assume
- Ductwork and sprinkler head contact, which in commercial or finished basement spaces can trigger costly repairs or code violations
- Sensor interference for overhead-mounted launch monitors, which need unobstructed space above the hitting zone to track ball flight accurately
We've walked into more than one garage build in the Treasure Valley where the client measured the room's overall height but missed a support beam running straight through the hitting area. That single beam turned a workable 9-foot garage into an unusable 7-foot pocket right where the swing needed the most room.
The cost of getting it wrong
Correcting a ceiling height problem after installation is far more expensive than solving it during planning. Raising a ceiling in a finished basement means dealing with joists, insulation, and possibly structural elements, work that can run into thousands of dollars before you've even touched the simulator equipment. Lowering the hitting mat into a recessed pit, another common fix, requires framing, drainage considerations, and often a permit depending on your municipality. Neither option is something you want to discover you need after the screen, projector, and launch monitor are already mounted.
Instead of treating ceiling height as an afterthought, build your simulator room height into the earliest golf simulator space planning conversations, right alongside screen size and hitting mat placement. A proper site assessment before purchasing equipment catches these issues while they're still cheap to fix. It's the same principle we apply when we design home theaters and AV installations for clients across Meridian, Boise, Eagle, and Nampa: measure the actual usable space first, then choose equipment that fits it, not the other way around.
How to measure your space and swing clearance
Grabbing a tape measure and checking the tallest point of your garage or basement is a start, but it won't tell you what you actually need to know. Swing clearance depends on where you stand, how you swing, and what's directly overhead at that exact spot, not the highest point in the room three feet to the left. Before you buy a single piece of equipment, walk through a proper measurement process and check the minimum room size for a home setup so you know your real number instead of guessing.
Start with the hitting zone, not the room average
Most homeowners measure their garage or basement ceiling once, near the door or in the center of the room, and assume that number applies everywhere. It usually doesn't. Beams, HVAC trunk lines, recessed lighting, and even sloped rooflines can drop the usable height by a foot or more in the exact spot you plan to swing. Measure directly above where your feet will be during a shot, then measure again at the top of your backswing position, since some setups shift the hitting zone slightly depending on screen placement.
Measure where the club actually travels, not where the ceiling happens to be tallest.
A simple measuring checklist
Use this sequence before you commit to a spot for your golf simulator ceiling height assessment:
- Identify the exact hitting mat location and mark it on the floor.
- Measure straight up from the center of that mat to the ceiling.
- Measure again from the back of the mat, where a taller golfer's backswing peaks.
- Note any obstructions within a 3-foot radius of the hitting zone, including lights, vents, and beams.
- Subtract the lowest obstruction height from your total ceiling height to get your true clearance number.
- Repeat the process if you're considering more than one location in the room.
Skipping steps 4 through 6 is where most measurement mistakes happen. A ceiling that reads 9 feet on paper can drop to 7.5 feet of real clearance once you account for a light fixture hanging six inches lower than the surrounding drywall.
Accounting for equipment mounting height
Overhead launch monitors and short-throw projectors both need mounting clearance in addition to swing clearance, and these two numbers aren't the same thing. Projector mounting placement and height typically puts the mount a few inches below the ceiling, and an overhead-mounted launch monitor needs unobstructed space both above and below its sensor to track the ball accurately. Plan for at least 6 to 8 inches of buffer between your true swing clearance and any mounted hardware, so the equipment itself doesn't become the new obstruction. Getting this measurement right the first time is exactly the kind of detail a professional site walkthrough catches, which is why we always assess mounting points and swing zones together rather than treating them as separate steps when we design a client's home theater or simulator space in the Treasure Valley.
Minimum ceiling height by setup and monitor type
Not every golf simulator setup needs the same amount of headroom. The launch monitor you choose, and where it mounts, changes your minimum ceiling height more than most buyers expect. A setup built around an overhead camera system demands different clearance than one using a floor-based radar unit, and mixing up the two can leave you short on room even after you've done your measuring homework.
Overhead-mounted launch monitors
Systems like those using overhead camera tracking mount directly above the hitting zone, usually 8 to 10 feet up, and these launch monitors built for simulator setups need a clear sightline straight down to the ball with nothing interrupting that view. This setup type generally requires the most total ceiling height because the monitor itself takes up vertical space that a floor-based unit doesn't. Plan for a 9.5 to 10-foot ceiling minimum if you're going this route, since the mount, the sensor's field of view, and your swing clearance all have to coexist in the same narrow column of space.
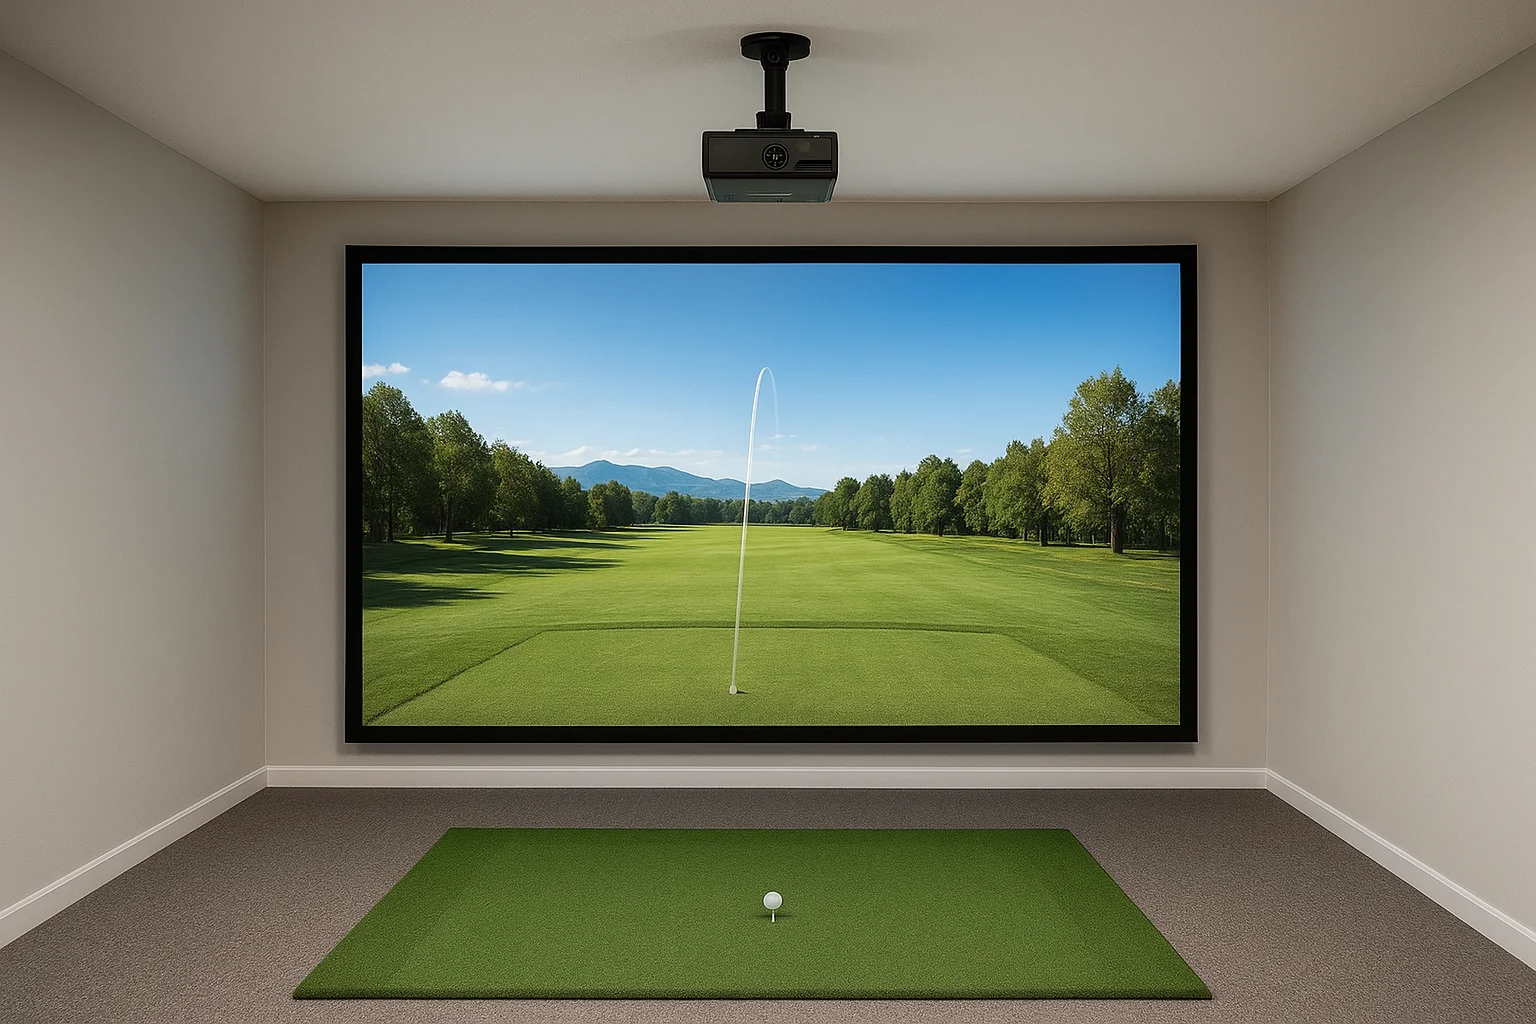
The mounting hardware needs its own clearance on top of your swing clearance, not instead of it.
Floor and tripod-mounted radar units
Radar-based launch monitors that sit on the floor or a low tripod behind the ball, or in front of it depending on the model, don't compete with your swing arc the same way overhead units do. These setups can work in ceilings as low as 8.5 feet, since the device itself sits at ankle or knee height and only your club and body need clearance above. This is the more forgiving option for garages and basements with tighter headroom, and it's why many first-time simulator buyers gravitate toward floor-based systems when their space is already a known constraint.
Comparing setups at a glance
| Setup type | Minimum ceiling height | Recommended ceiling height | Notes |
|---|---|---|---|
| Floor/tripod radar monitor | 8.5 ft | 9 ft | Best for tight garages and basements |
| Side-mounted camera monitor | 8.5 ft | 9 ft | Similar footprint to floor units |
| Overhead camera monitor | 9 ft | 9.5-10 ft | Mount hardware adds to swing clearance needs |
| Full home theater-style simulator room | 9 ft | 10 ft+ | Room for projector, screen, and multiple hitting zones |
These numbers assume a driver swing from an average-height golfer. If you're taller than 6 feet or you swing with a steep, upright plane, add several inches to every row in that table before you treat it as your final number.
Why the monitor type isn't the only factor
Ceiling height requirements also shift based on screen size and projector throw distance, since a larger screen usually means the projector sits farther back and sometimes higher, which can put it directly in the path of a full backswing if the room isn't planned correctly. A golf simulator room height that works fine for the launch monitor alone can still fail if the projector mount ends up six inches into your swing arc. This is exactly the kind of overlap we catch when we design combined AV and simulator spaces for clients across Meridian and the greater Treasure Valley, where the screen, the monitor, and the swing all have to share the same limited vertical space without stepping on each other.
How golfer height and swing style change your needs
A 9-foot ceiling that feels generous for one golfer can feel tight for the next person who steps up to the mat. Golfer height is the most obvious variable, but swing plane, arm length, and even shoe choice all shift where the clubhead peaks during a backswing. Treating ceiling height as a single fixed number ignores the fact that every household with a simulator has more than one person swinging in that space, and the tallest, most upright swinger in the group is the one you need to plan around.
Taller golfers need more than the baseline
Height adds inches to your swing arc in a fairly predictable way. A golfer standing 6 feet 4 inches doesn't just stand taller at address, their arms are longer, their swing radius is wider, and the clubhead travels through a higher arc at the top of the backswing than a golfer standing 5 feet 8 inches using the same club. As a rough guide, add 3 to 4 inches of required clearance for every 4 inches of height above 6 feet, and don't assume the 8.5-foot minimum applies once anyone in the household clears that mark.
Plan your ceiling around the tallest golfer who'll actually use the simulator, not the average one.
Swing plane changes the shape of the arc
Swing style matters just as much as height, and it's the variable most homeowners overlook entirely. An upright swing plane, common among taller golfers or those trained on more vertical mechanics, sends the club higher relative to the ground at the top of the backswing. A flatter, more rounded swing plane keeps the clubhead lower throughout the motion, even at full extension. Here's how that breaks down in practical terms:
- Upright swing plane: clubhead peaks higher, needs closer to 9.5 to 10 feet of clearance for a driver
- Neutral swing plane: falls into the standard 9-foot recommendation for most golfers
- Flat swing plane: clubhead stays lower through the arc, can work with 8.5 to 9 feet in many cases
- Junior or shorter-statured golfers: often comfortable at the 8.5-foot minimum even with a driver
If you don't know your own swing plane, a quick session with a local instructor or a look at your swing on video from behind will usually make it obvious within a few swings.
Multiple golfers, one ceiling height
Most home simulators serve more than one person, whether that's a couple, a family, or a group of friends who show up for weekend rounds. The swing clearance you settle on has to accommodate whoever swings the biggest arc, not just the person who uses the space most often. We've measured garages that worked perfectly for a homeowner at 5 feet 10 inches with a flat swing, only to find out their college-age son at 6 feet 2 inches with an upright plane needed nearly a foot more room to swing a driver comfortably. Before finalizing your space, walk through this with everyone who'll realistically use it, and measure clearance based on the tallest, most upright swinger in that group rather than the person planning the build.
Ceiling height challenges in garages and basements
Garages and basements are the two most common spots for a home golf simulator, and each one comes with its own set of headroom problems that a quick glance at the room won't reveal. Garage ceiling height issues usually come from structural elements you can't move without major renovation, while basement ceilings tend to fight you with mechanical systems crammed into every available inch. Knowing which problems belong to which space helps you plan realistically instead of discovering the obstacle mid-swing.
What makes garages tricky
Garages often look tall enough at a glance, especially two-car garages with vaulted sections, but with a golf simulator in a garage the actual hitting zone rarely lines up with the tallest part of the room. Garage door tracks and springs hang several inches below the ceiling near the front of the space, and roof trusses or sloped rafters can cut clearance dramatically if your garage has any pitch to the roofline. Overhead storage racks, a common addition in Treasure Valley garages, are another culprit we see constantly, since homeowners install them for seasonal gear and forget they're sitting directly above where a driver swing needs to travel.
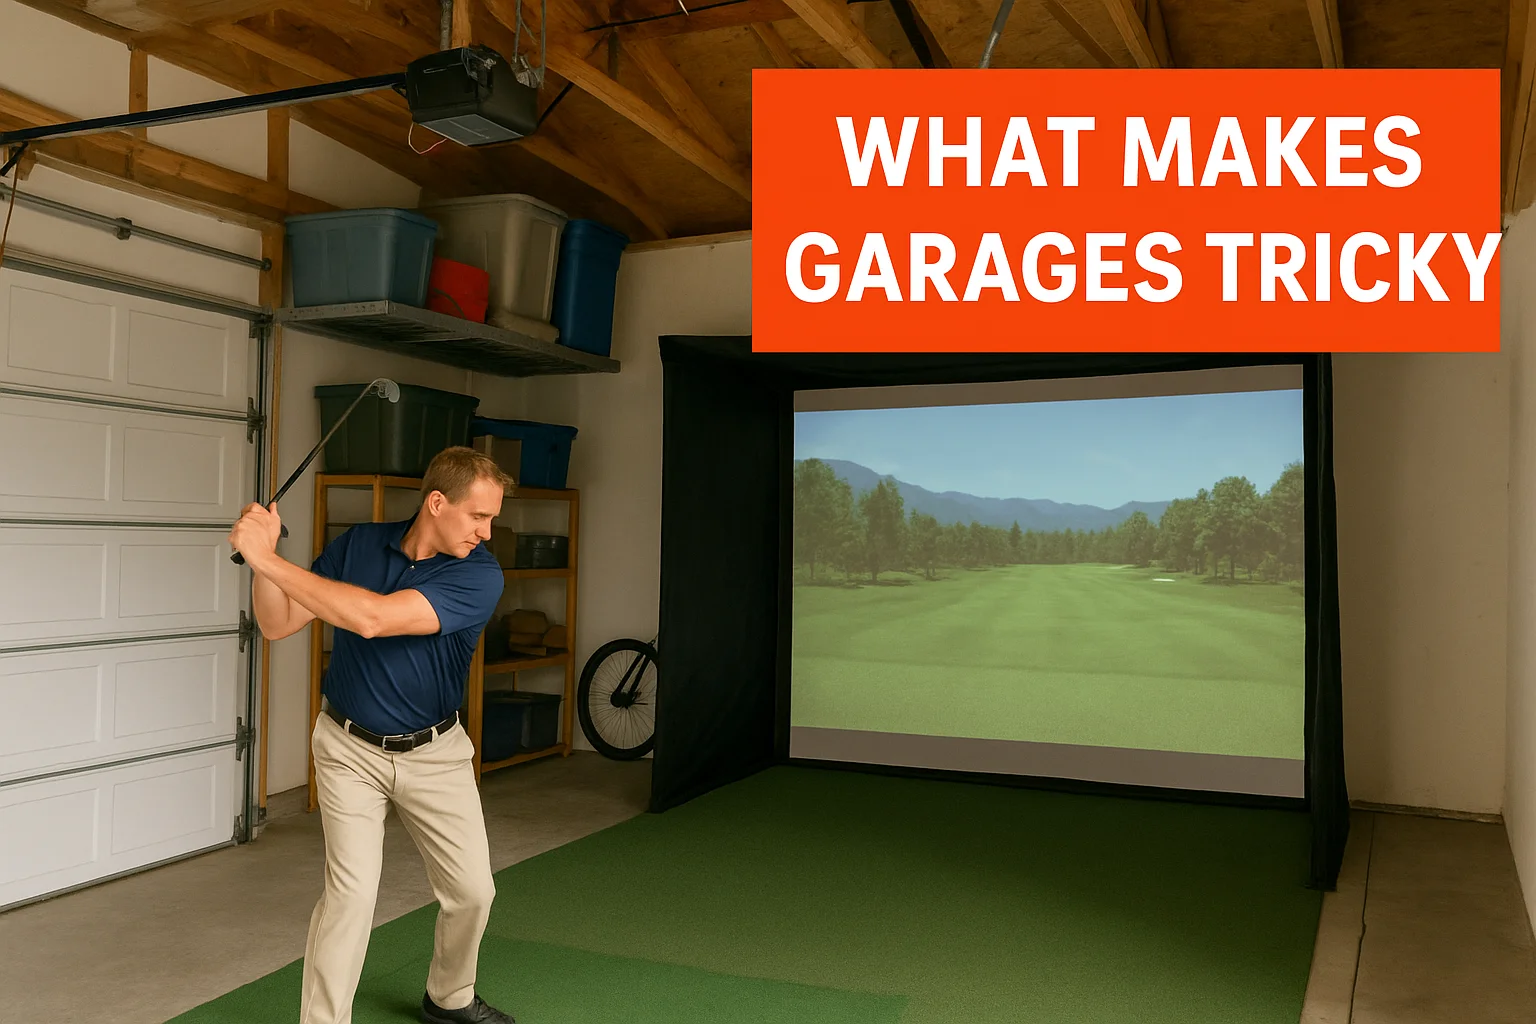
A garage that reads 10 feet at the peak can still leave you with 7 feet of usable clearance once the door hardware and storage racks factor in.
What makes basements tricky
Basements flip the problem. Instead of sloped rooflines, you're dealing with a maze of ductwork, plumbing lines, electrical conduit, and support beams that run wherever the original builder needed them, not wherever your hitting zone happens to be. Finished basements make this worse, since drywall or drop ceilings hide the true structural height and homeowners often measure to the finished surface without realizing there's another 4 to 6 inches of joist space eating into their real number. A basement golf simulator ceiling height that looks like 8.5 feet on the builder's plans can easily measure closer to 8 feet once you account for a dropped ceiling installed over ductwork, which is worth knowing before you build a simulator in your basement.
Comparing the two spaces
| Challenge | Garage | Basement |
|---|---|---|
| Common obstruction | Door tracks, trusses, storage racks | Ductwork, beams, dropped ceilings |
| Typical fix difficulty | Moderate, often requires relocating storage | Harder, may involve rerouting mechanicals |
| Sloped ceiling risk | High in gable-style garages | Low, usually flat |
| Hidden height loss | Storage and hardware | Finished ceiling materials |
Why this matters before you buy equipment
Understanding which category your space falls into changes how you approach the fix. A garage conversion problem might be solved by removing a storage rack or relocating the hitting zone a few feet, while a basement problem often means opening up a section of ceiling to see what's really there before committing to a location. Neither situation is a dealbreaker, but walking in with realistic expectations about garage or basement ceiling height limitations saves you from ordering equipment, then discovering the room fights back once installation day arrives.
Overhead vs side-mounted launch monitors and space
Launch monitor placement affects more than just tracking accuracy, it reshapes the entire footprint of your simulator room. Overhead-mounted launch monitors hang from the ceiling directly above the hitting zone, while side-mounted units sit off to the side, usually near the golfer's front foot, using radar or camera angles that don't require a bird's-eye view. Each approach trades vertical space for lateral space, and picking the wrong one for your room's actual dimensions is a common reason simulator builds feel cramped even after the ceiling height checks out.
Overhead systems demand vertical real estate
Ceiling-mounted units like the TruGolf APOGEE launch monitor need a clear column of air running from the mount down to the ball, and that column has to stay open through your entire swing without obstruction from the club, your body, or the screen. Because the mount itself occupies several inches of the ceiling, your total golf simulator ceiling height has to account for the hardware on top of your swing clearance, not folded into it. Rooms with low but wide floor plans, like a shallow basement with plenty of side-to-side room, often struggle with overhead setups even when the square footage looks generous on paper.
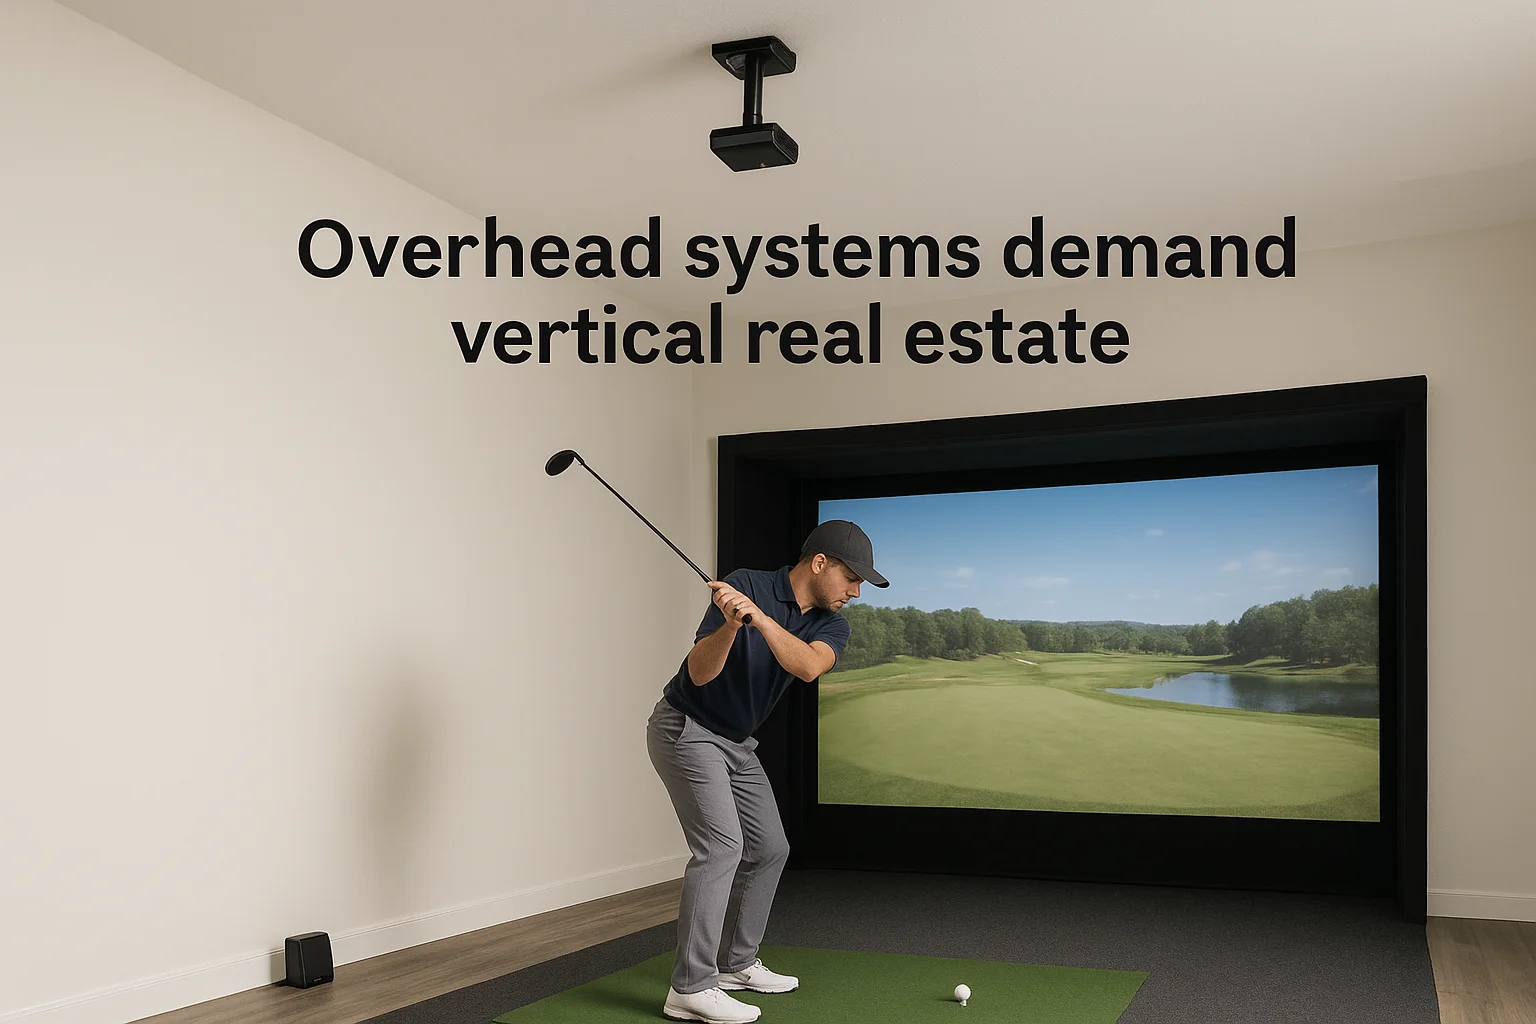
Overhead monitors trade ceiling space for accuracy, so if your headroom is tight, that trade may not be worth making.
Side-mounted systems shift the demand sideways
Side-mounted and floor-based radar units solve the vertical problem by moving the hardware out of the swing's overhead path entirely. Instead of needing extra ceiling clearance, these systems need enough lateral space beside the hitting mat for the unit itself, plus a clear line of sight to the ball that doesn't get blocked by your stance or a side wall. This makes side-mounted options the more practical launch monitor space solution for narrow garages that are tall enough vertically but tight on width, which describes a fair number of single-car garage conversions we've seen across Meridian and Boise.
Matching the monitor to your room's shape
Your room's proportions, not just its raw square footage, should drive this decision. Use this quick comparison to see which setup fits your space better:
| Factor | Overhead-mounted | Side-mounted |
|---|---|---|
| Primary space demand | Vertical (ceiling) | Lateral (side clearance) |
| Best for | Tall, narrow rooms | Wide, shorter rooms |
| Mounting complexity | Higher, requires ceiling work | Lower, often floor or short stand |
| Risk if space is tight | Clubhead or swing contact overhead | Blocked sightline or wall clearance |
Garaging tends to favor side-mounted units when the ceiling sits right at the 8.5-foot minimum, since there's no margin left to spare for mounting hardware overhead. Basements with generous width but a dropped ceiling from ductwork often make the same call for the same reason. If your room genuinely has both height and width to spare, the choice comes down more to tracking preference and budget than space constraints, and that's a conversation worth having during a proper site walkthrough rather than after you've already bought the hardware. It's the same reasoning we apply when we're laying out a custom home theater or simulator room for a client, matching the equipment to the room instead of forcing the room to accommodate equipment it was never built for, and you can see how those finished rooms came together.
Tips for making a lower ceiling work
Not every garage or basement clears the 8.5-foot bar, and that doesn't automatically rule out a golf simulator. Plenty of low-ceiling spaces get turned into functional hitting bays once you know which adjustments actually buy back clearance and which ones just look good on paper, the same way a small simulator room setup works around tight dimensions. Working around a low ceiling means combining a few of these fixes rather than betting everything on one, since no single tweak usually closes a gap of more than a few inches.
Adjust your swing habits, not just the room
Switching your practice focus to irons and wedges instead of full driver swings is the fastest way to make a tight ceiling usable today, since shorter clubs create a lower, tighter arc than a driver ever will. Some golfers also shift to a three-quarter swing when hitting driver indoors, sacrificing some distance data accuracy in exchange for real clearance. Neither fix solves the underlying problem, but both let you use the space safely while you plan a longer-term solution.
A shorter swing today is safer than a cracked light fixture tomorrow.
Recess the hitting area into the floor
Digging a shallow pit for the hitting mat is one of the more effective structural fixes, since it lowers your standing position without touching the ceiling at all. A recessed pit typically buys back 6 to 12 inches of usable clearance, enough to turn a marginal 8-foot garage into something workable for most swing styles. This route requires framing, a slight slope for drainage, and often a permit depending on your city, so it's worth pricing out against simply relocating to a taller part of the house before committing.
Relocate obstructions instead of the whole room
Sometimes the ceiling height was never the real problem, a light fixture or storage rack was. Before assuming your space is a lost cause, walk through these lower-cost fixes:
- Remove or relocate overhead storage racks sitting directly above the hitting zone
- Swap recessed lighting for flush, low-profile fixtures rated for tight clearance, following the same lighting placement rules for a simulator
- Reroute exposed ductwork a few inches if it's the only obstruction in an otherwise workable space
- Choose a side-mounted launch monitor instead of an overhead unit to remove one more thing competing for headroom
- Shift the hitting zone a few feet to a spot where a beam or slope isn't directly overhead
Bring in a professional before you commit
A site visit catches options a homeowner measuring alone tends to miss, whether that's a beam that can be furred around or a storage solution that frees up exactly the inches you need. This is the same process we walk through when we're planning a client's home theater or simulator installation across the Treasure Valley: assess the real obstacles first, then match equipment and layout to what the room can actually support, instead of forcing a fix after the fact.
Finding the right fit for your home
Getting golf simulator ceiling height right comes down to measuring the actual hitting zone, accounting for your tallest and most upright swinger, and matching your launch monitor to what the room can honestly support. An 8.5-foot minimum works for plenty of setups, but a beam, a light fixture, or a driver swing from a 6-foot-4 golfer can turn that number meaningless fast. The good news is that almost every garage or basement in the Treasure Valley can host a simulator once you know the real obstacles and plan around them instead of guessing.
If you're still not sure whether your space clears the bar, or you want someone to walk through the measurements with you before you buy anything, that's exactly what we do every week across Meridian, Boise, Eagle, and Nampa. Get in touch with our Treasure Valley team and let's figure out what your ceiling actually allows.
Need Expert Help?
Ready to implement these solutions in your own home or business?
Our Services
View All Services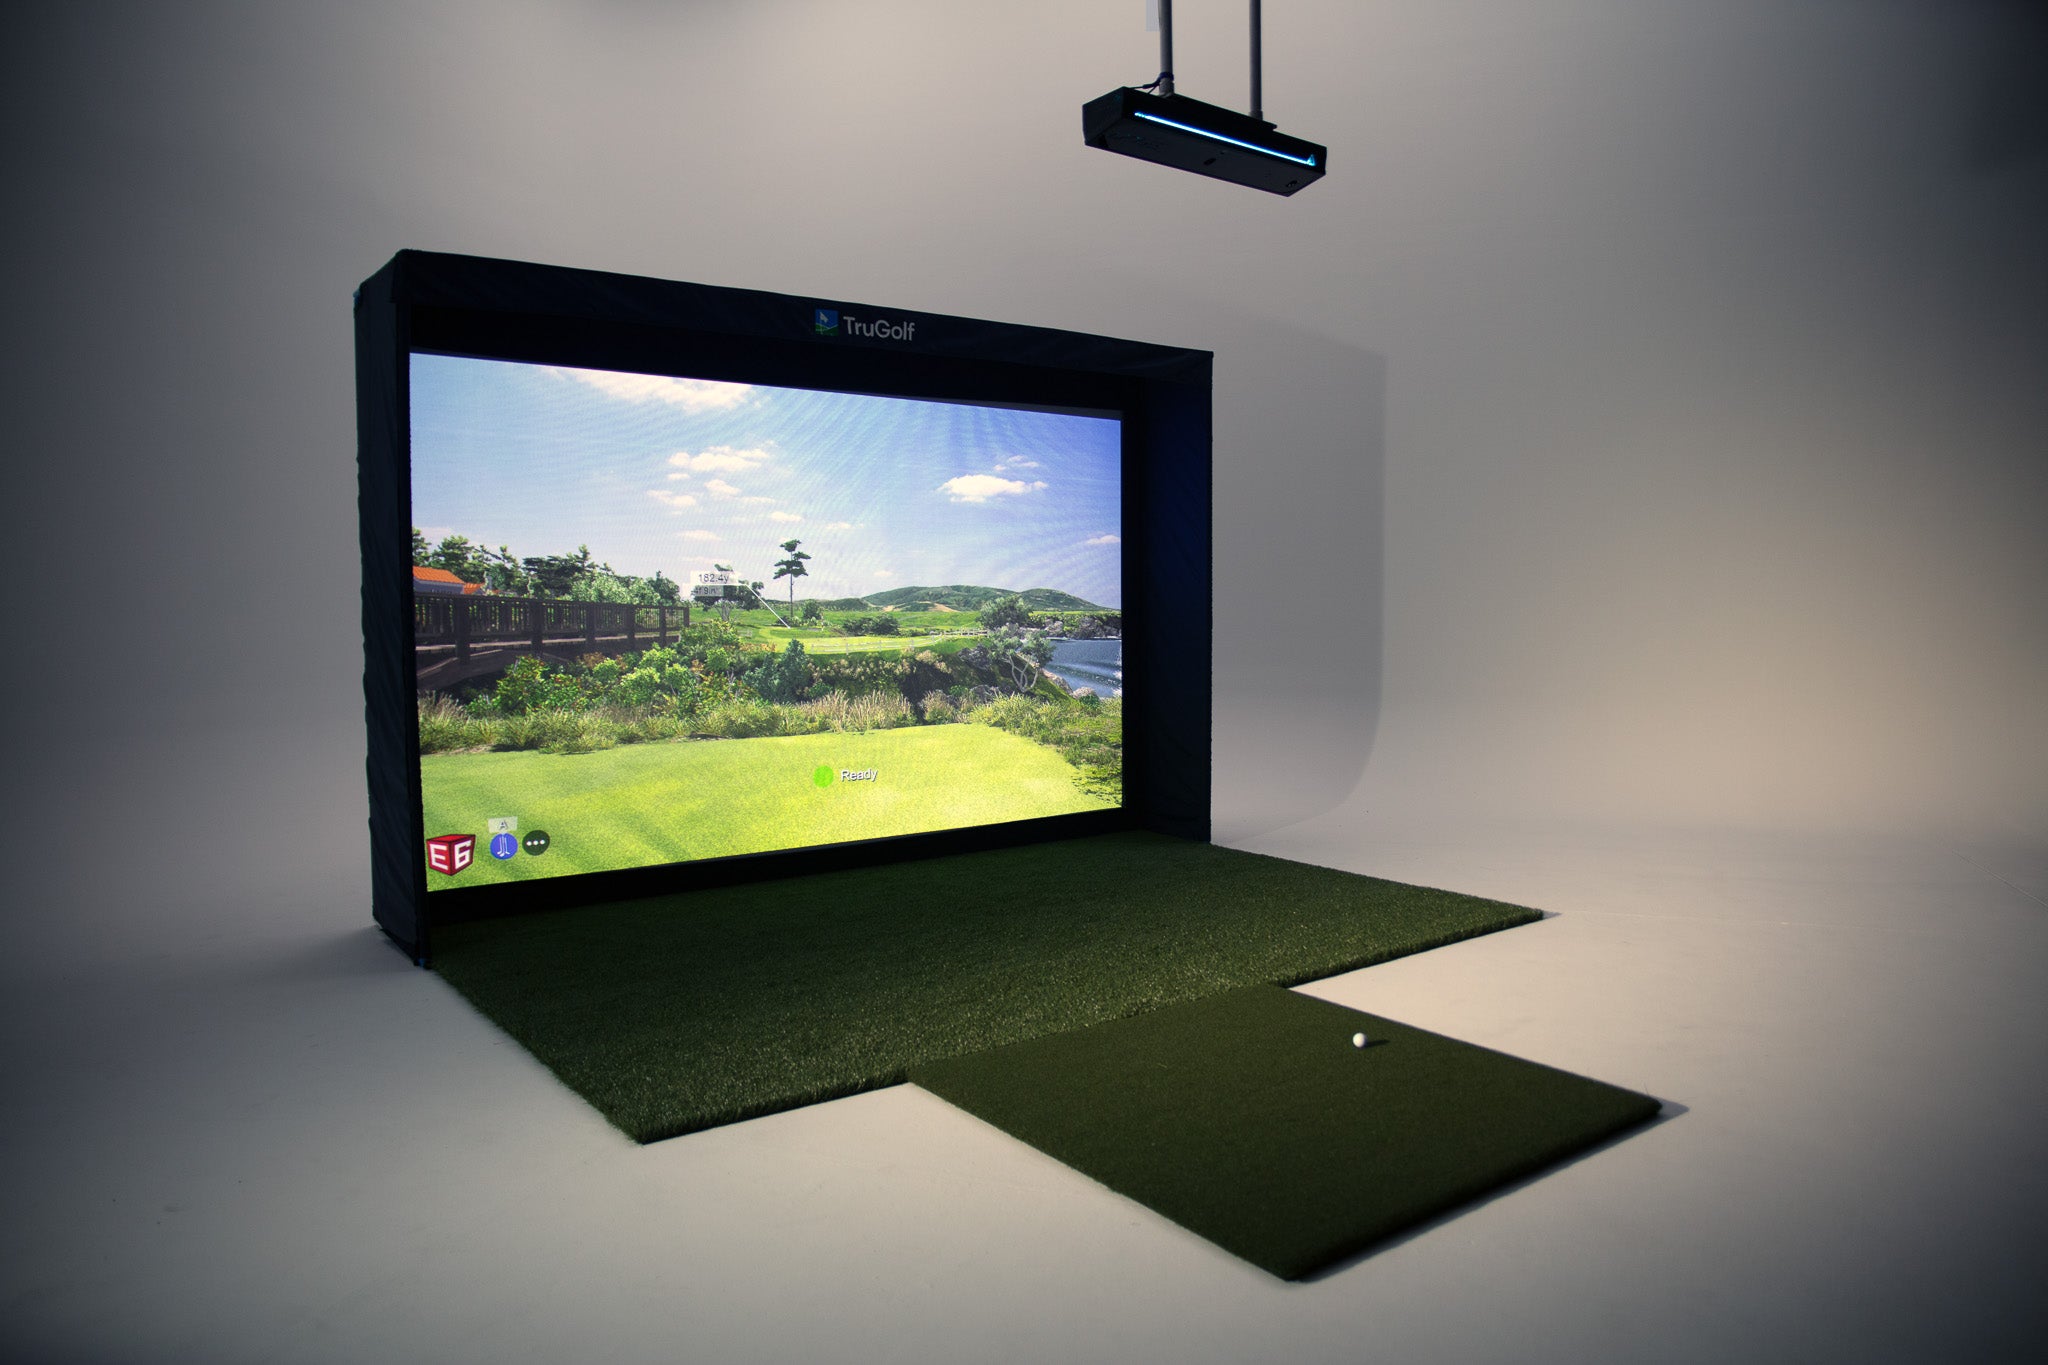
Serving the Treasure Valley
Local installation in your city