Home Theater Room Conversions
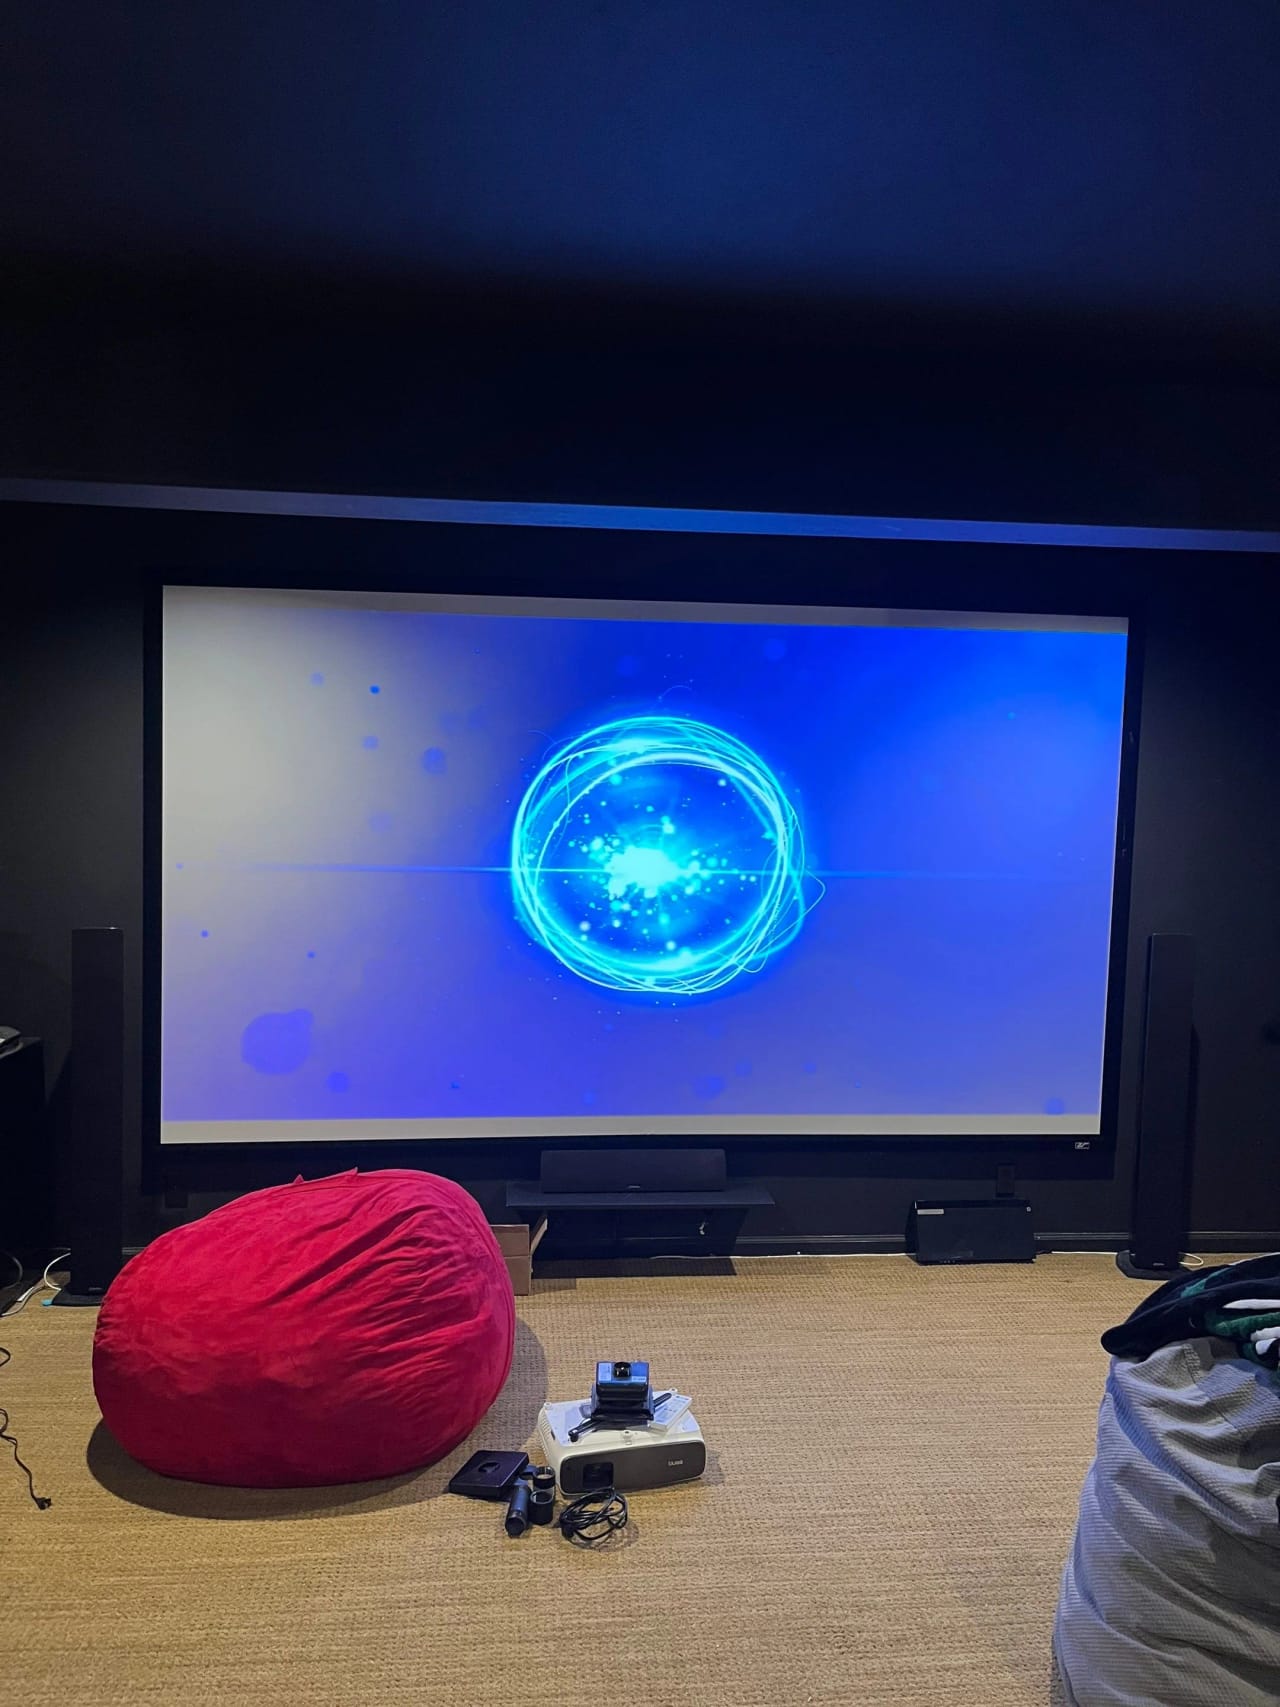
A bonus room, basement, spare room, or multipurpose space may be a good candidate for a theater system. We assess the room's existing boundaries and practical constraints before proposing AV work.
Work with the room you have
Planning considers ambient light, seating and viewing positions, cable access, display or projection options, speaker locations, equipment placement, ventilation, and how the room must continue to function. Multipurpose rooms may call for flexible equipment placement and controls.
Different rooms need different compromises
A bonus room may have sloped ceilings or an awkward stair entrance that limits screen and speaker positions. A basement may offer light control but needs building-condition and moisture questions resolved by the appropriate contractor before equipment is installed. In a spare bedroom, doors and closets can limit usable walls. A living or family room often needs clear walkways, daylight, and seating that can move. Room suitability is assessed, not guaranteed from the room label.
Choose equipment after checking the constraints
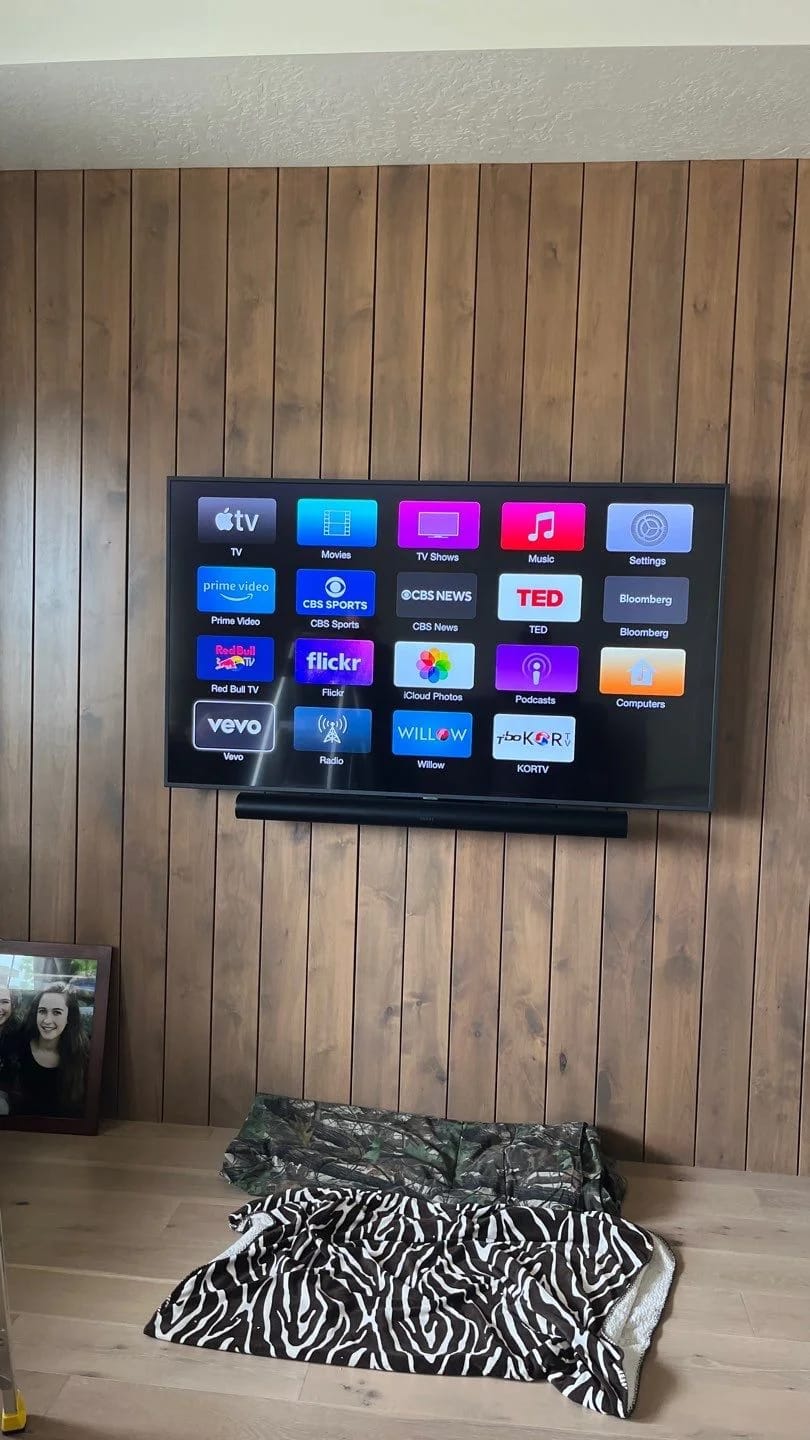
Compare a television with projection against actual daytime light, screen position, viewing distance, projector throw, and service clearances. A receiver-based surround layout, compatible architectural speakers, compact speakers, or a soundbar may suit different priorities. Atmos depends on appropriate speaker locations and compatible processing. We assess existing receivers, speakers, signal wiring, and controls before promising to reuse them.
Agree the cable and equipment plan
Finished walls may limit concealed wiring. Discuss attic or crawlspace access, existing cable routes, visible alternatives, and any access openings before approving work. Equipment needs airflow, reachable connections, and an agreed location. Confirm who handles access openings and finish repairs. Furnishings and acoustic options may improve reflections inside the room, but do not promise soundproofing for adjacent bedrooms.
From assessment to everyday use
Define dedicated versus shared use, identify feasible AV options, review the written inclusions and exclusions, and coordinate installation access. Testing, calibration, control programming, and a customer walkthrough are provided when included in the agreed scope. No structural renovation is required merely to request a consultation.
This service concerns AV planning and installation; it does not promise a remodel or construction. Structural changes, electrical work, sound-isolation construction, and finish work are outside standard AV scope and must be separately coordinated with the responsible trade.
Project scope depends on room access and conditions, equipment choices, control needs, and construction or trade coordination. Explore our home theater work and read the home theater blog.
Talk with us about your room.
 (208) 991-3502
 Meridian, ID