 (208) 991-3502
 Meridian, ID



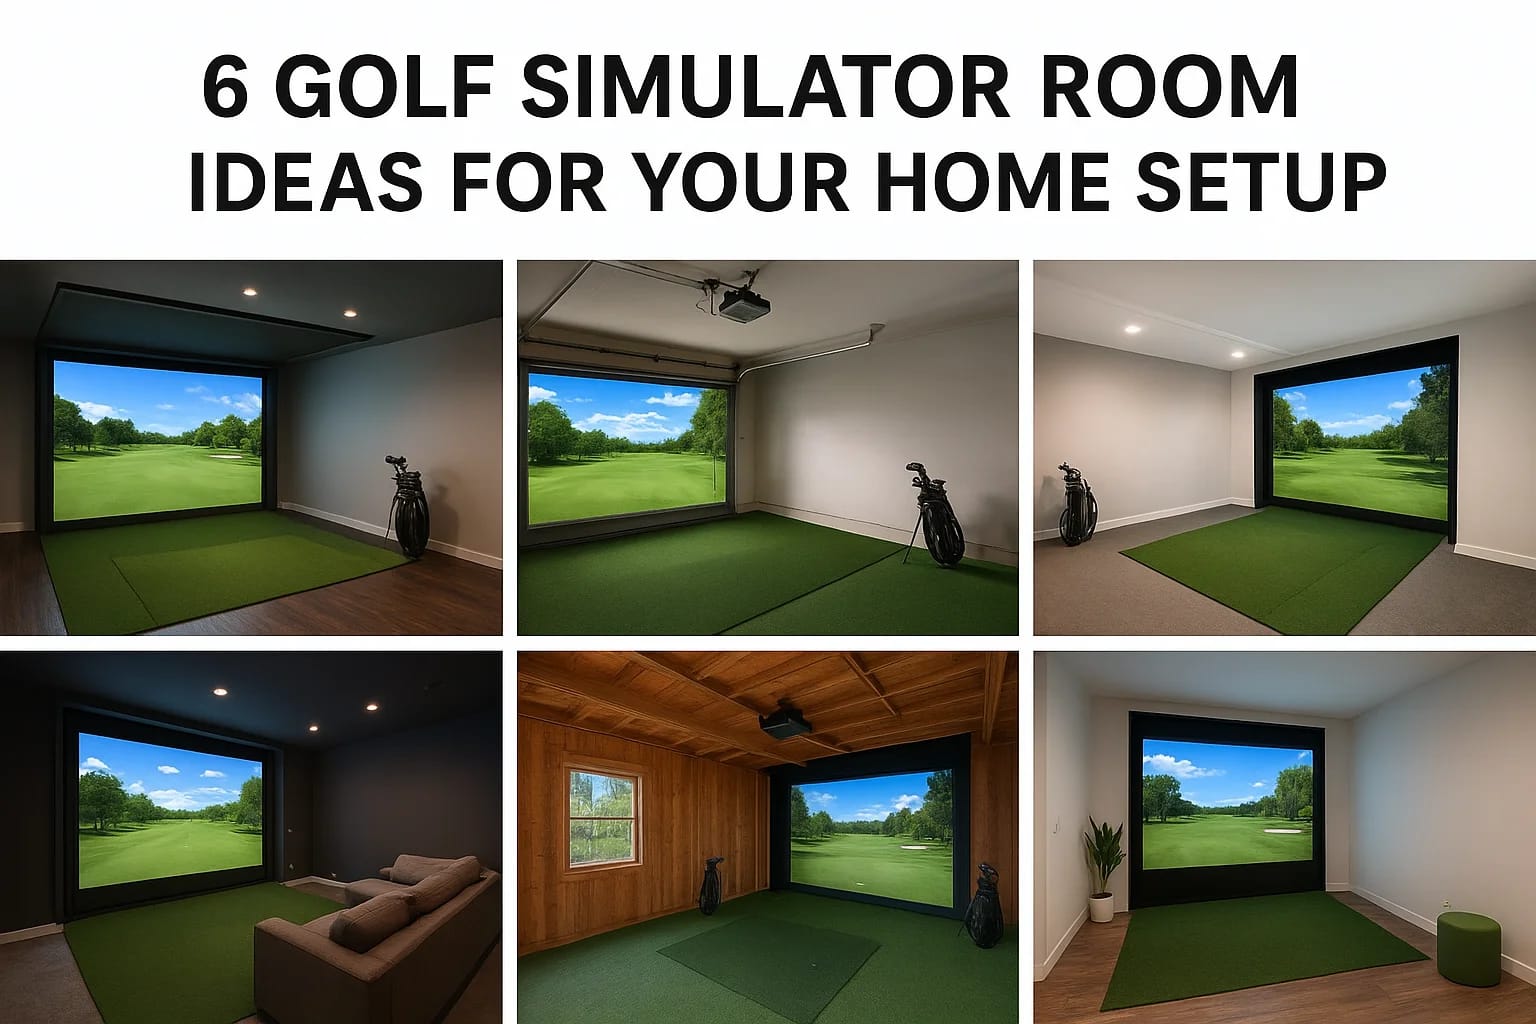

So you've got a spare room, a garage bay, or a basement corner and you're picturing a place to swing a club year round. Good golf simulator room ideas start with more than a screen and a launch monito...
So you've got a spare room, a garage bay, or a basement corner and you're picturing a place to swing a club year round. Good golf simulator room ideas start with more than a screen and a launch monitor. You need the right ceiling clearance, and knowing the minimum and ideal ceiling height for a golf simulator matters as much as a hitting surface that won't wreck your swing and lighting that doesn't wash out the projector. Get those wrong and you'll spend more time troubleshooting than playing.
This guide gives you six real layouts and setups you can actually copy, based on what works in homes and offices across the Treasure Valley. Each idea covers the space you need, the audio and video integration that makes a simulator feel like a real bay, and small details like flooring and impact screens that protect your investment. We'll also flag where smart lighting and automation turn a plain room into something you'll actually use every week instead of once a month.
Whether you're converting a three car garage or carving out 12 by 15 feet in the basement, you'll find a setup here that matches your space, your budget, and how seriously you take your handicap.}}
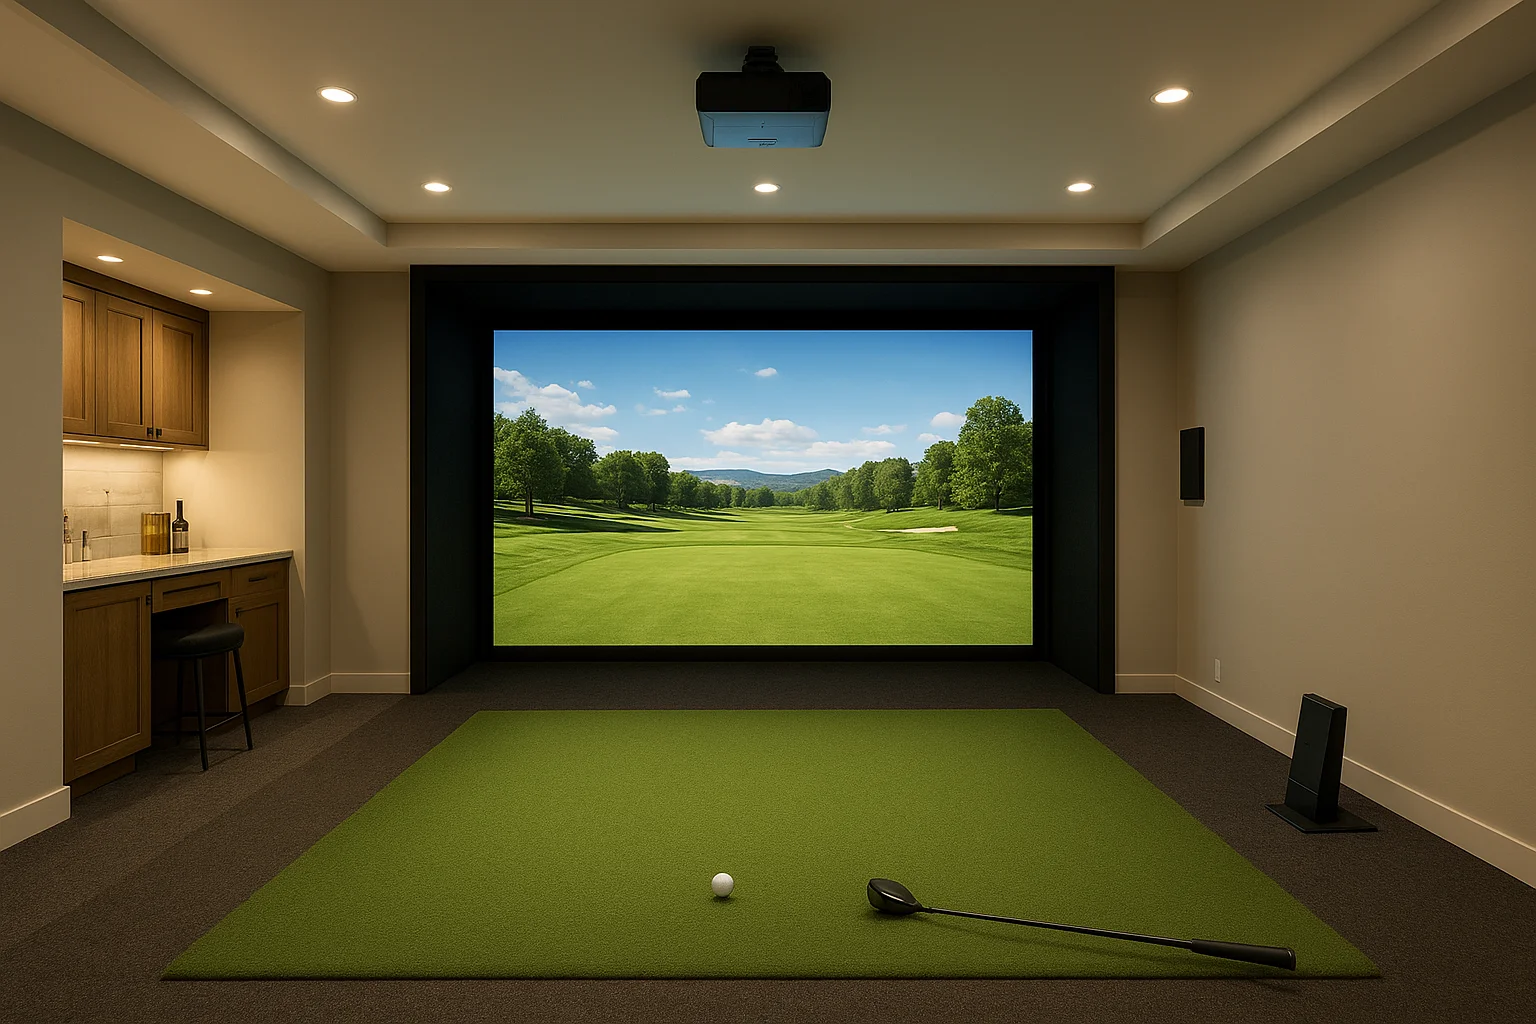
1. A professionally designed custom golf simulator room
Think of this as the gold standard: a dedicated space built from the studs out specifically for simulator golf, with every wall, wire, and light fixture planned around your swing. This is the option for homeowners who want a dedicated simulator bay that looks and feels like something you'd find at a private club, not a garage project with a screen bolted to plywood. It costs more up front, but you avoid the compromises that plague retrofitted rooms.
Space and layout requirements
You need real square footage here. Aim for at least 12 feet wide by 18 feet deep, with 10 feet of ceiling height minimum so a driver swing never clips a joist or light fixture. A professional design also accounts for stance width on both sides of the ball, since left and right-handed guests need equal room to set up.
Essential equipment and technology
A custom build lets you hardwire everything instead of relying on Wi-Fi and extension cords. That means:
- A launch monitor mounted or floor-standing, wired directly to a dedicated PC
- A short-throw projector recessed into the ceiling for a clean sightline
- An impact screen paired with acoustic backing to cut noise transfer
- In-ceiling or in-wall speakers tied into a whole-home audio system
A dedicated golf simulator room only pays off if the power, HDMI, and cable plan and layout are planned before drywall goes up, not after.
Design and comfort upgrades
Finishing touches separate a great room from a good one. Dimmable, glare-free lighting is non-negotiable since raw overhead bulbs wash out the projected image the moment you turn them on. Consider commercial-grade turf underfoot, a small bar or seating nook behind the hitting zone, and automated lighting scenes that dim automatically when you start a round. Treasure Valley Solutions builds these custom rooms from design through installation, handling the AV, lighting, and networking so the simulator works the first time you swing, not after three service calls, and it helps to know the pricing and timeline behind a custom simulator build before you start.
2. A garage golf simulator setup
Most homeowners land here first, and for good reason. A garage golf simulator setup turns unused parking space into a year-round practice bay without the cost of a full build-out, and there's a clear path to converting your garage into a golf simulator step by step. It suits anyone who wants to hit balls before work or after the kids are in bed, without booking a bay across town.
Space and layout requirements
Garages already give you the depth most simulators need. A standard two-car bay runs about 20 feet wide by 20 feet deep, plenty for a hitting zone of 12 by 15 feet once you push the car out or reclaim one stall permanently. Check your ceiling height before you commit. Garage doors and openers often hang lower than the rest of the ceiling, so measure at the exact spot where you'll swing, not just the room's tallest point.
Essential equipment and technology
Garages bring dust, temperature swings, and unfinished walls, so equipment choices matter more here than in a finished room.
- A retractable or fixed impact screen rated for unfinished spaces
- A launch monitor with a protective case for temperature and humidity swings
- Portable or wall-mounted speakers, since running new wiring through concrete and studs gets expensive
- Insulated garage doors to stabilize temperature for electronics
A garage simulator only performs as well as the environment protects the electronics inside it.
Design and comfort upgrades
Rubber flooring over concrete saves your joints and protects the launch monitor from vibration. Add a portable heater or mini-split for winter comfort, and consider smart plugs so you can power everything down with one tap when you're done.
3. A basement golf simulator room
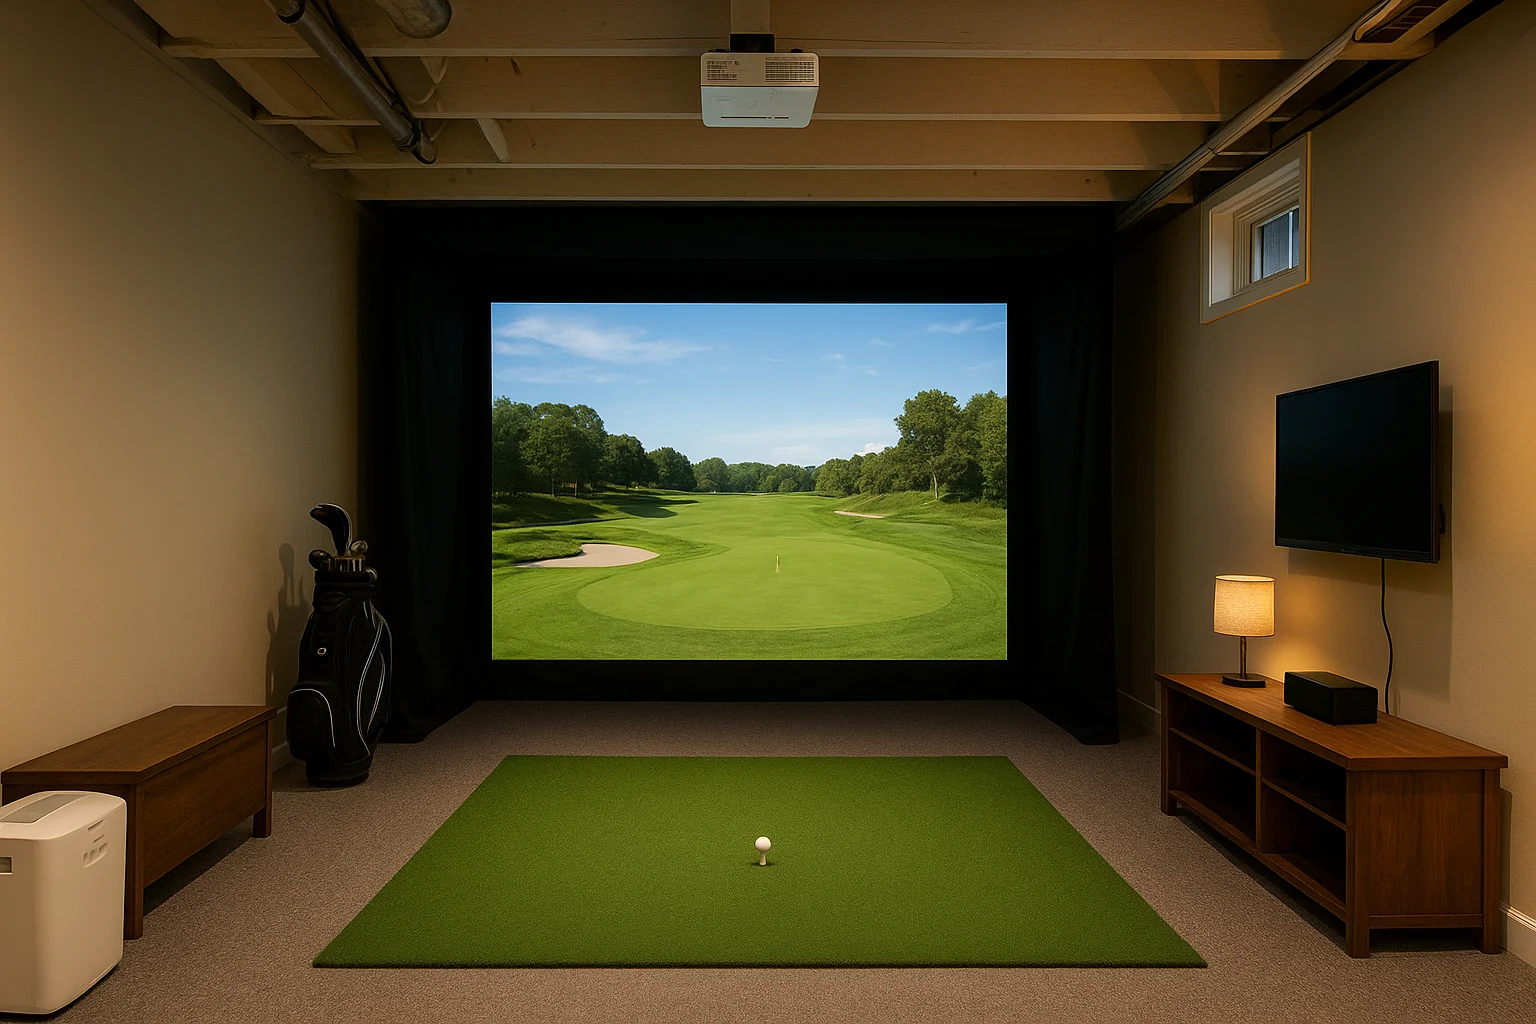
Basements solve the two biggest headaches of a home golf simulator: noise and daylight. A finished or semi-finished lower level already blocks outside light, which means your image stays crisp even at noon once you've picked from the top projector options for any budget, and the surrounding soil muffles the thump of a driver swing so you're not rattling windows upstairs. This setup suits anyone who's already got an underused basement room and wants to build a golf simulator for the basement instead of a ground-up build.
Space and layout requirements
Measure ceiling height first, since basements often run lower than the rest of the house, especially under ductwork or beams. You want 8 feet of clear height minimum, and closer to 9 if you carry a driver through a full finish. A 12 by 15 foot footprint works for most golfers, but check for support poles or low soffits that could sit right in your swing path.
Essential equipment and technology
- A dehumidifier to protect electronics from basement moisture
- A launch monitor placed away from exterior walls prone to condensation
- Wired speakers and network drops, since Wi-Fi signal weakens through concrete and framing
- Sump pump monitoring if your basement has ever taken on water
Basements deliver the best acoustics of any golf simulator room idea, but only if you control moisture first.
Design and comfort upgrades
Add egress lighting near stairs, a dehumidifier on a smart plug schedule, and warm-toned accent lighting to offset the naturally cooler basement feel.
4. A multi-use home theater and golf simulator combo
Not everyone can dedicate a whole room to golf alone, and that's fine. A golf simulator for a home theater lets one space earn its keep as a movie night hangout and a practice bay, which makes sense for families who'd rather not carve out two separate rooms for occasional use. This works best when you already have a media room from a home theater installation in Boise or Meridian and just need it to flex.
Space and layout requirements
You need enough depth for a comfortable seating distance from the screen plus room to swing without hitting a couch or credenza. Plan for at least 13 by 16 feet, with seating on tracks or casters so you can roll it back before you swing. Keep the hitting zone clear of rugs, side tables, or floor lamps that could end up in your backswing.
Essential equipment and technology
- A large-format screen that doubles as both a movie display and impact screen
- A projector bright enough for both film and daylight simulator sessions
- A whole-home audio system tuned for dialogue and course ambiance alike
- Motorized or retractable seating to clear the hitting area quickly
A combo room only works long term if switching between movie mode and swing mode takes seconds, not furniture rearranging.
Design and comfort upgrades
Automated scenes make the difference here. One button dims the lights and drops the screen for film night, another raises seating and switches audio input for a quick nine holes. Treasure Valley Solutions programs these transitions into a single smart home system so the room adapts instantly.
5. A converted shed or outbuilding golf simulator
Sometimes the house is full and the yard has the only open space left. A converted shed golf simulator works for homeowners who want total separation from daily household noise and don't mind walking outside to play. This suits acreage owners, hobby farmers, or anyone with a detached garage or barn already sitting unused. It also sidesteps HOA restrictions that sometimes apply to interior remodels.
Space and layout requirements
Outbuildings vary widely, so measure before you buy anything. Look for at least 12 by 16 feet of usable floor space and 9 feet of ceiling clearance, since sheds often have sloped rooflines that cut height along one wall. Check the foundation too. A dirt or gravel floor needs a proper subfloor before you install turf or electronics.
Essential equipment and technology
- Spray foam or rigid foam insulation to control temperature swings
- A dedicated electrical subpanel, since most sheds run on a single extension circuit
- A launch monitor rated for wider humidity ranges
- Wireless mesh networking, since running cable from the house gets expensive fast
An outbuilding simulator lives or dies on insulation and power, not the launch monitor you choose.
Design and comfort upgrades
Weatherproof smart locks keep the space secure when you're not around, and a mini-split system handles heating and cooling without the cost of extending ductwork from the main house. Motion-activated exterior lighting makes evening sessions safer to walk to.
6. A compact golf simulator for small spaces
Not every household has a spare room or a garage bay to sacrifice, and that's where the right dimensions and gear for a small simulator room earn their place. This option suits apartment dwellers, renters, or anyone with a single spare bedroom who still wants to work on their swing without moving furniture every time. You give up some of the polish of a dedicated bay, but you gain flexibility that bigger builds can't match.
Space and layout requirements
You can make this work in as little as 10 by 10 feet, provided your ceiling clears 8.5 feet and you're swinging shorter clubs or using a net for full drivers. Measure side-to-side room too, since compact spaces often force you closer to walls than you'd like.
Essential equipment and technology
- A compact launch monitor designed for tight stance width
- A retractable impact screen that rolls away when not in use
- A portable projector on a rolling stand instead of ceiling mounts
- Bluetooth speakers instead of wired audio, since running cable in rentals isn't practical
A small golf simulator room proves that square footage matters less than smart equipment choices.
Design and comfort upgrades
Interlocking foam tiles protect flooring you don't own, and a wall-mounted screen frees floor space when you're done. Smart plugs let you power the whole setup off with one tap before storing gear away.
Bringing your golf simulator room to life
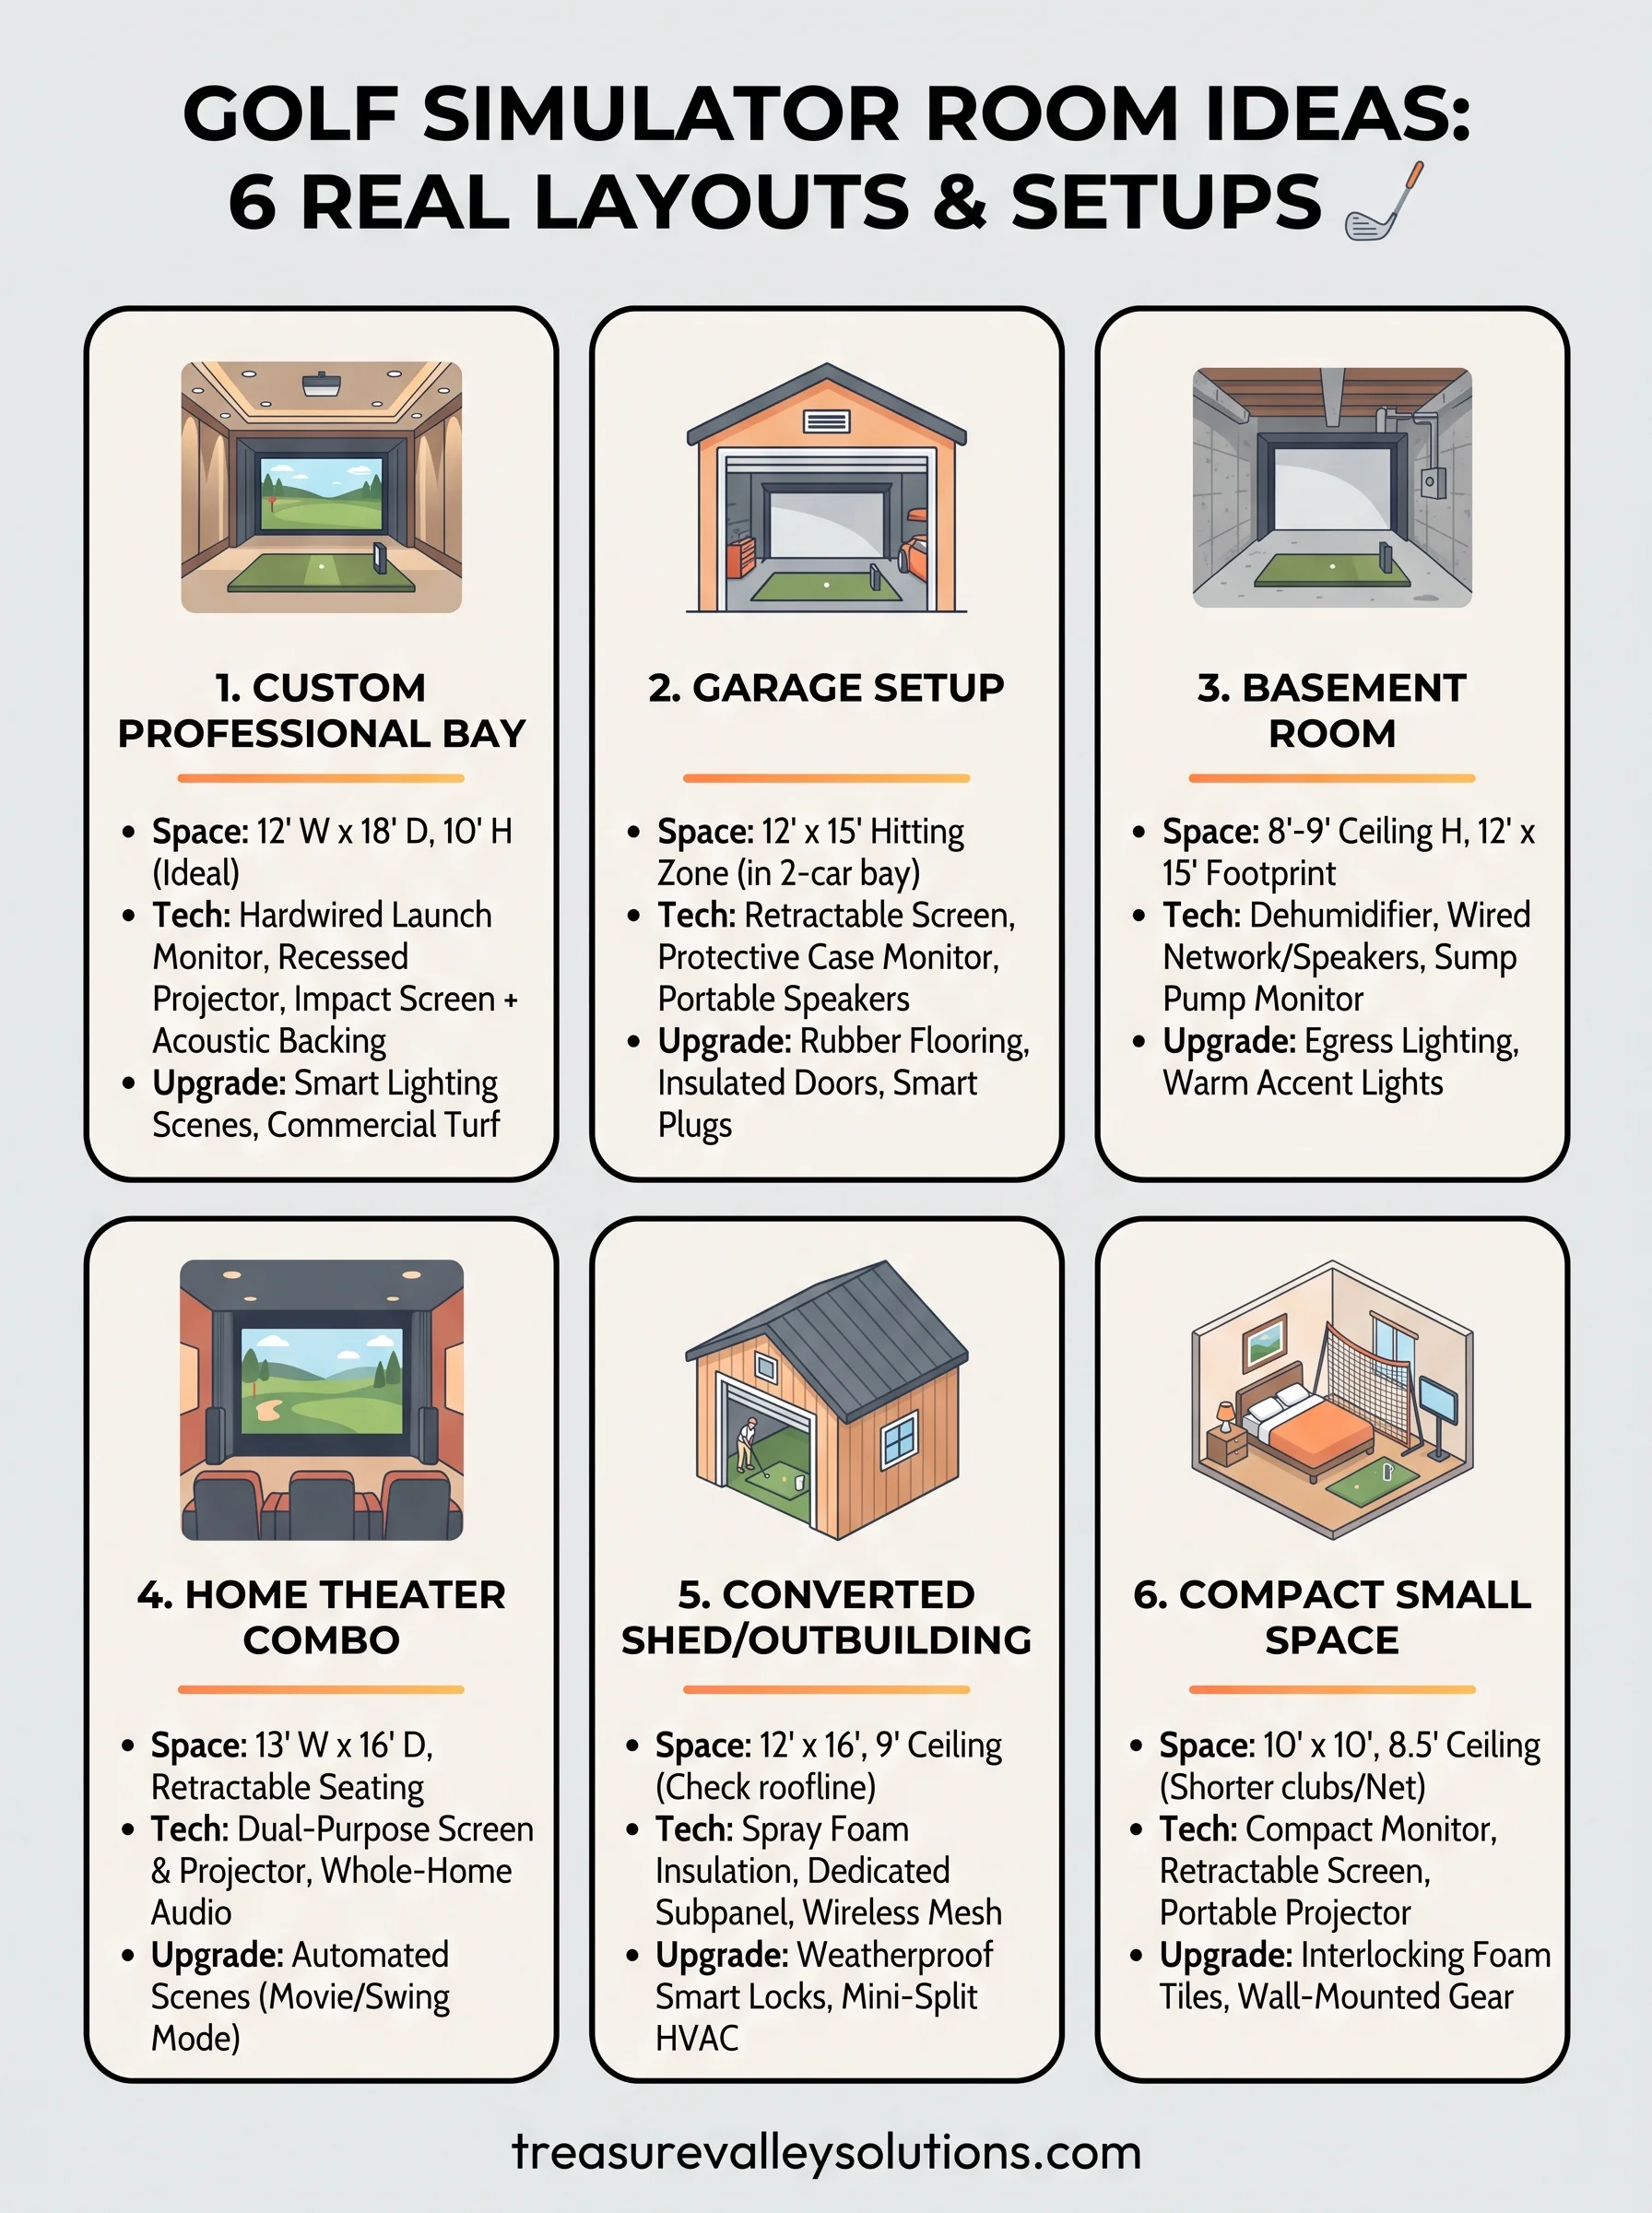
Whatever layout you land on, from a full custom bay to a compact spare-room setup, the same rule holds true: golf simulator room ideas only work when the space, the equipment, and the technology are planned together instead of bolted on afterward. Ceiling height, moisture control, and lighting aren't details you fix later. They're the difference between a room you use every week and one that collects dust after a month.
Treasure Valley Solutions has spent years turning garages, basements, and spare bedrooms across the Treasure Valley into simulator rooms that actually get played. We handle the AV, lighting, and networking so your setup works the first time you swing, not after three service calls. If you're ready to stop planning and start building, take a look at the simulator rooms we've built and get a feel for what's possible in your own space.