 (208) 991-3502
 Meridian, ID



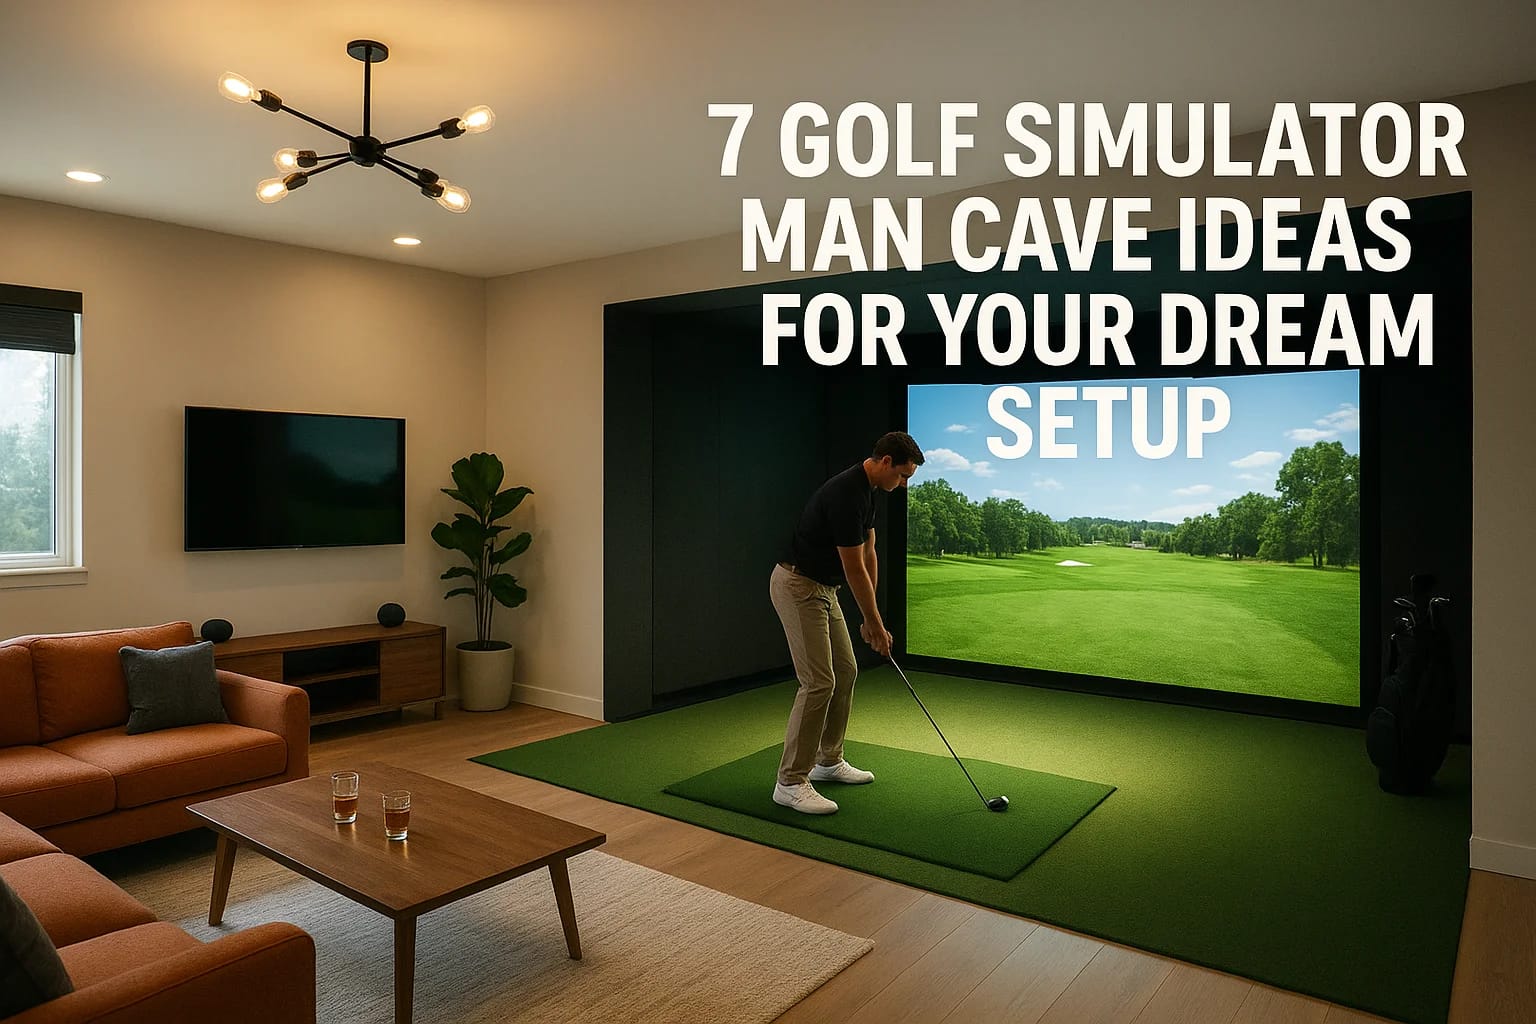

You want a golf simulator man cave that actually feels like a golf course hangout, not a garage with a screen bolted to the wall. The gap between those two outcomes usually comes down to planning: lig...
You want a golf simulator man cave that actually feels like a golf course hangout, not a garage with a screen bolted to the wall. The gap between those two outcomes usually comes down to planning: lighting, sound, screen placement, and layout all have to work together before you ever swing a club indoors.
If you're searching for direction, here it is. This article walks through seven proven setups that balance performance with comfort, from full simulator bays to multi-purpose rooms that double as a lounge on game night. Each idea covers the practical details, like enclosure sizing, flooring, and ceiling clearance, so you're not guessing at what actually works in a real space.
We've built these systems for Treasure Valley homeowners who wanted more than a projector and a net. Along the way, we've learned what separates a basic setup from a room people actually want to spend time in, whether that's ambient lighting for late-night rounds or acoustic treatment that keeps ball strikes from echoing through the house. Use these ideas as a starting point, then adapt them to your square footage, budget, and how seriously you plan to practice.
1. Smart-integrated golf simulator lounge
This setup treats your golf simulator man cave as a full smart home project instead of a standalone box. Voice control, automated lighting, and app-based system management turn a simple hitting bay into a room you actually want to show off. It's the version of a home golf simulator room that feels finished rather than improvised.
Best for
Homeowners who already have (or want) smart home features elsewhere in the house and don't want their simulator room to feel disconnected from that ecosystem. It also suits anyone hosting regularly, since guests can control lighting and audio without hunting for a remote.
Space and layout needs
You need at least 12 by 15 feet with 9-foot ceilings to give the swing path enough clearance and keep the launch monitor readings accurate. Dedicate a separate low-voltage run for smart devices during rough-in, since retrofitting control wiring after drywall goes up costs far more than doing it during construction.
Key equipment and technology
- Impact screen and enclosure sized to your swing
- Launch monitor with app connectivity
- Automated lighting scenes (bright for practice, dimmed for evening play)
- Multi-zone audio for course ambiance and music
- Voice or app control for lights, screen, and shades
Automated lighting scenes make the biggest visible difference here. A bright, even wash for daytime practice and a moodier setting for evening rounds change how the room feels without touching a switch.
A golf simulator room only feels like a real retreat once the lights, sound, and screen respond to one command instead of three.
Design and comfort touches
Darker wall colors and a matte finish behind the screen cut glare and make ball flight easier to track. Add a small sound-dampening panel or acoustic ceiling tile above the hitting zone to soften strike noise, especially in homes with rooms nearby. This is where whole-home audio integration pays off, since the same zone controlling your simulator can also handle background music for the rest of the house without separate equipment.
2. Garage golf simulator bay
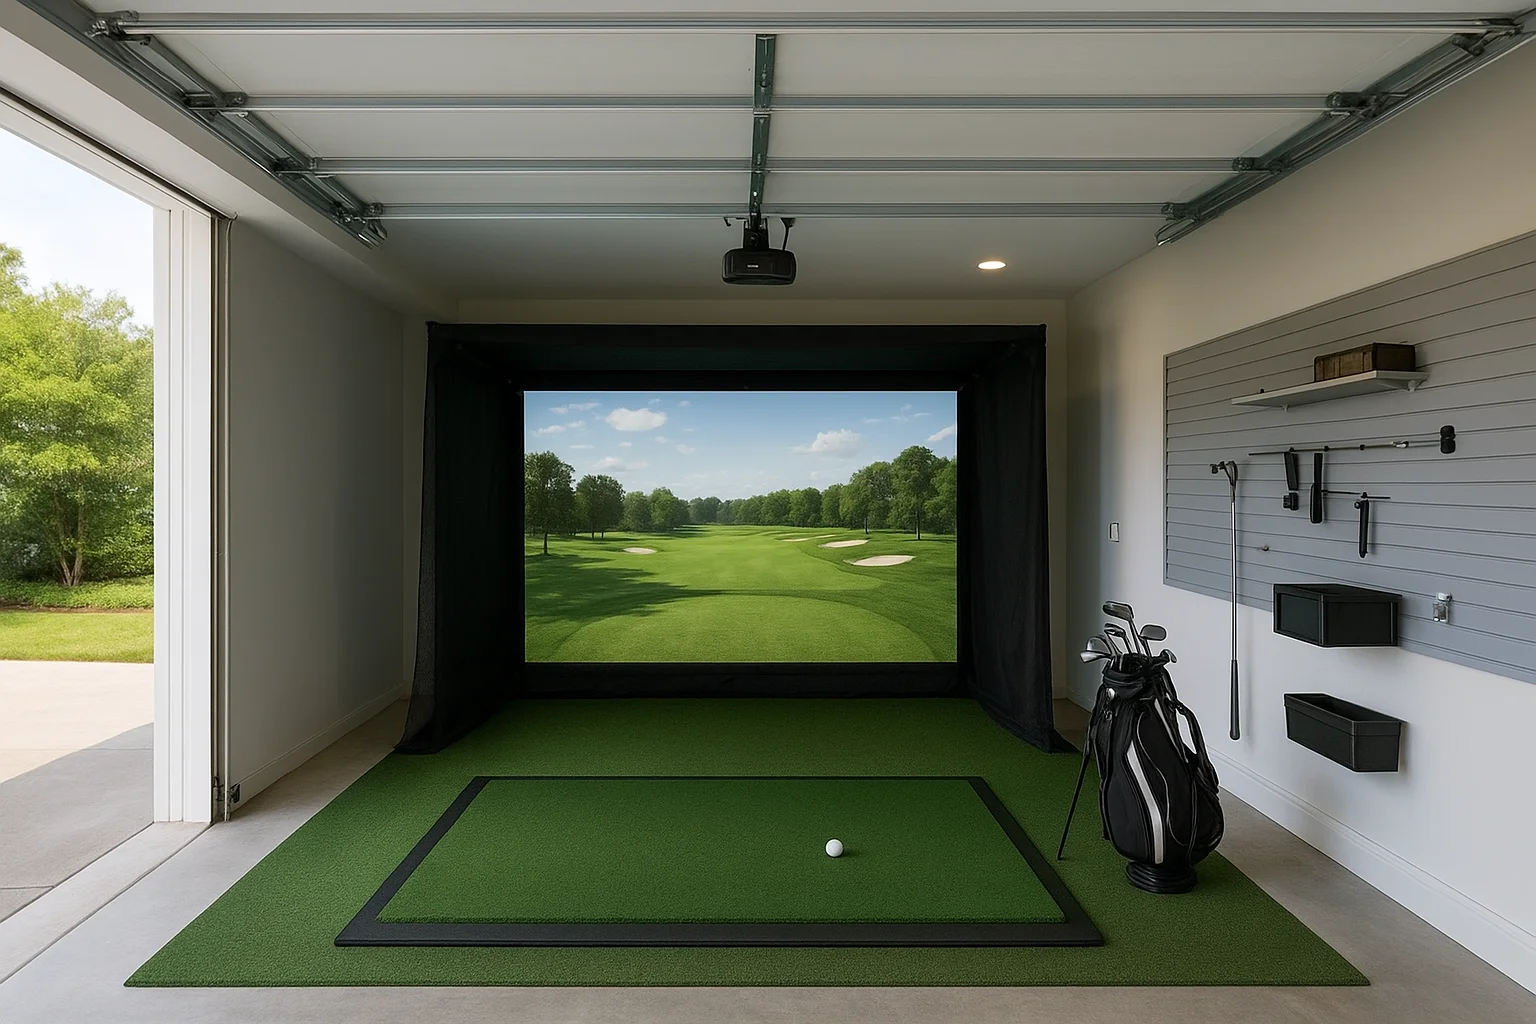
Garages are the most common starting point for a golf simulator man cave, and for good reason. You already have the ceiling height, a hard floor, and space you're not using for much besides storage. This setup works best when you treat the garage as a real room, not just a spot to park a net.
Best for
Homeowners who want a dedicated hitting space without adding square footage to the house. It also fits families who need to reclaim the garage for parking part of the year, since some bays are built to break down or shift when the cars need to come back in.
Space and layout needs
A standard two-car garage bay gives you roughly 10 by 20 feet, enough for most enclosures if you position the hitting zone off-center from the garage door track. Insulating the walls and ceiling matters more here than in any other setup, since uninsulated garages swing 30 to 40 degrees between seasons.
A garage bay only works long-term once it's insulated enough to use in July and January.
Key equipment and technology
- Rubber flooring or turf over interlocking tiles
- Insulated garage door or full wall replacement
- Enclosure with side netting for errant shots
- Portable heater or mini-split for temperature control
Design and comfort touches
Wall-mounted shelving keeps clubs organized without eating into swing space, and a slatwall system doubles as garage storage when you're not playing.
3. Finished basement golf lounge
Basements bring two things a golf simulator man cave needs most: consistent temperature and natural sound isolation from the rest of the house. If you've already finished the space, or plan to, adding a simulator turns an underused rec room into the room everyone gathers in during winter.
Best for
Homeowners who want year-round play without worrying about heat, cold, or glare from windows. It also suits anyone building a basement golf simulator setup alongside a bar or media area, since basements naturally support multi-purpose layouts.
Space and layout needs
Aim for at least 11 by 16 feet with 8.5-foot ceilings, and check for support beams or ductwork before you commit to a hitting zone location. Low ceilings are the most common dealbreaker in basements, so measure clearance for your tallest player's full backswing before ordering an enclosure.
A basement setup lives or dies on ceiling height, so measure the swing before you measure the room.
Key equipment and technology
- Dehumidifier or HVAC tie-in to control moisture
- Impact screen sized to available width
- LED lighting rated for lower ceilings
- Sump pump check before installing flooring
Design and comfort touches
Light-colored flooring and walls compensate for the lack of natural light that basements typically have. A small seating area near the hitting bay, paired with a mini fridge, keeps the space social even when nobody's swinging a club.
4. Compact spare room setup
Not every golf simulator man cave needs a garage or basement. A spare bedroom, roughly the size of a standard 10 by 12 room, can work if you choose a compact enclosure and accept a shorter swing radius. This setup proves that square footage matters less than smart equipment choices.
Best for
Homeowners without a garage or basement option, or anyone converting a guest room that sits empty most of the year. It also fits golfers who mainly want swing practice and putting work rather than full-shot simulation with a driver.
Space and layout needs
You can fit a working setup in as little as 10 by 12 feet with 8-foot ceilings, though you'll need to angle the hitting position toward a corner to clear closet doors or windows. Measure twice here, since a few inches of miscalculation forces you into a shorter iron-only setup instead of full swings.
A spare room setup works when you design around the room's limits instead of fighting them.
Key equipment and technology
- Compact impact screen and net combo
- Short-throw projector mounted close to the screen
- Portable launch monitor that packs away easily
- Interlocking foam or turf tiles over carpet
Design and comfort touches
Blackout curtains control glare from windows, and a wall-mounted golf club rack keeps the room usable for guests when it's not game night.
5. Home theater and golf simulator combo
A golf simulator man cave doesn't have to compete with your home theater plans. Combining the two into one room means you get a drop-down screen for movies and a retractable impact screen for golf, sharing the same projector and sound system instead of duplicating equipment twice.
Best for
Homeowners who love golf but can't justify a dedicated room for it alone, plus families who want one flexible space for game night, movie night, and practice swings. It also suits couples negotiating shared space, since the room earns its keep on both sides of the household.
Space and layout needs
Plan for at least 14 by 18 feet with 9-foot ceilings so tiered seating doesn't crowd the swing path. Position the hitting zone at the back of the room, opposite the screen, so golfers aren't blocking sightlines during movie mode.
A combo room only works when the golf setup retracts completely out of the way, not just off to the side.
Key equipment and technology
- Motorized retractable impact screen
- High-lumen short-throw projector for both uses
- Surround sound system tuned for movies and course audio
- Tiered or theater-style seating on tracks or wheels
Design and comfort touches
Dark, light-absorbing wall colors and blackout shades keep both movie contrast and simulator tracking sharp. Add dimmable sconces along the walls so the room shifts smoothly between practice lighting and theater ambiance.
6. Bonus room or attic retreat
A golf simulator man cave tucked into a bonus room above the garage or a finished attic gives you privacy that main-floor rooms rarely offer. These spaces sit apart from the rest of the house, so ball strikes and celebration noise stay contained without extra soundproofing work.
Best for
Homeowners with unused bonus space who want a dedicated golf room separate from family living areas. It also suits anyone who wants a retreat they can lock off from kids or guests during the workday.
Space and layout needs
Sloped ceilings are the biggest constraint here, so measure the peak height and usable flat area before ordering an enclosure. Aim for at least 12 by 14 feet of usable floor space with 8 feet of clearance at the hitting zone, positioning the swing path under the highest point of the roofline.
Attic retreats work only when the enclosure fits under the roofline, not the room's total square footage.
Key equipment and technology
- Low-profile enclosure built for sloped ceilings
- Mini-split or window unit for temperature control
- Compact launch monitor mounted below the peak
- Insulated flooring to reduce noise transfer downstairs
Design and comfort touches
Skylights or dormer windows bring in natural light that most attic conversions lack, so use blackout shades to control glare during play. A small loveseat and side table near the low wall keep the space comfortable without crowding the swing.
7. Bar-centered golf entertainment room
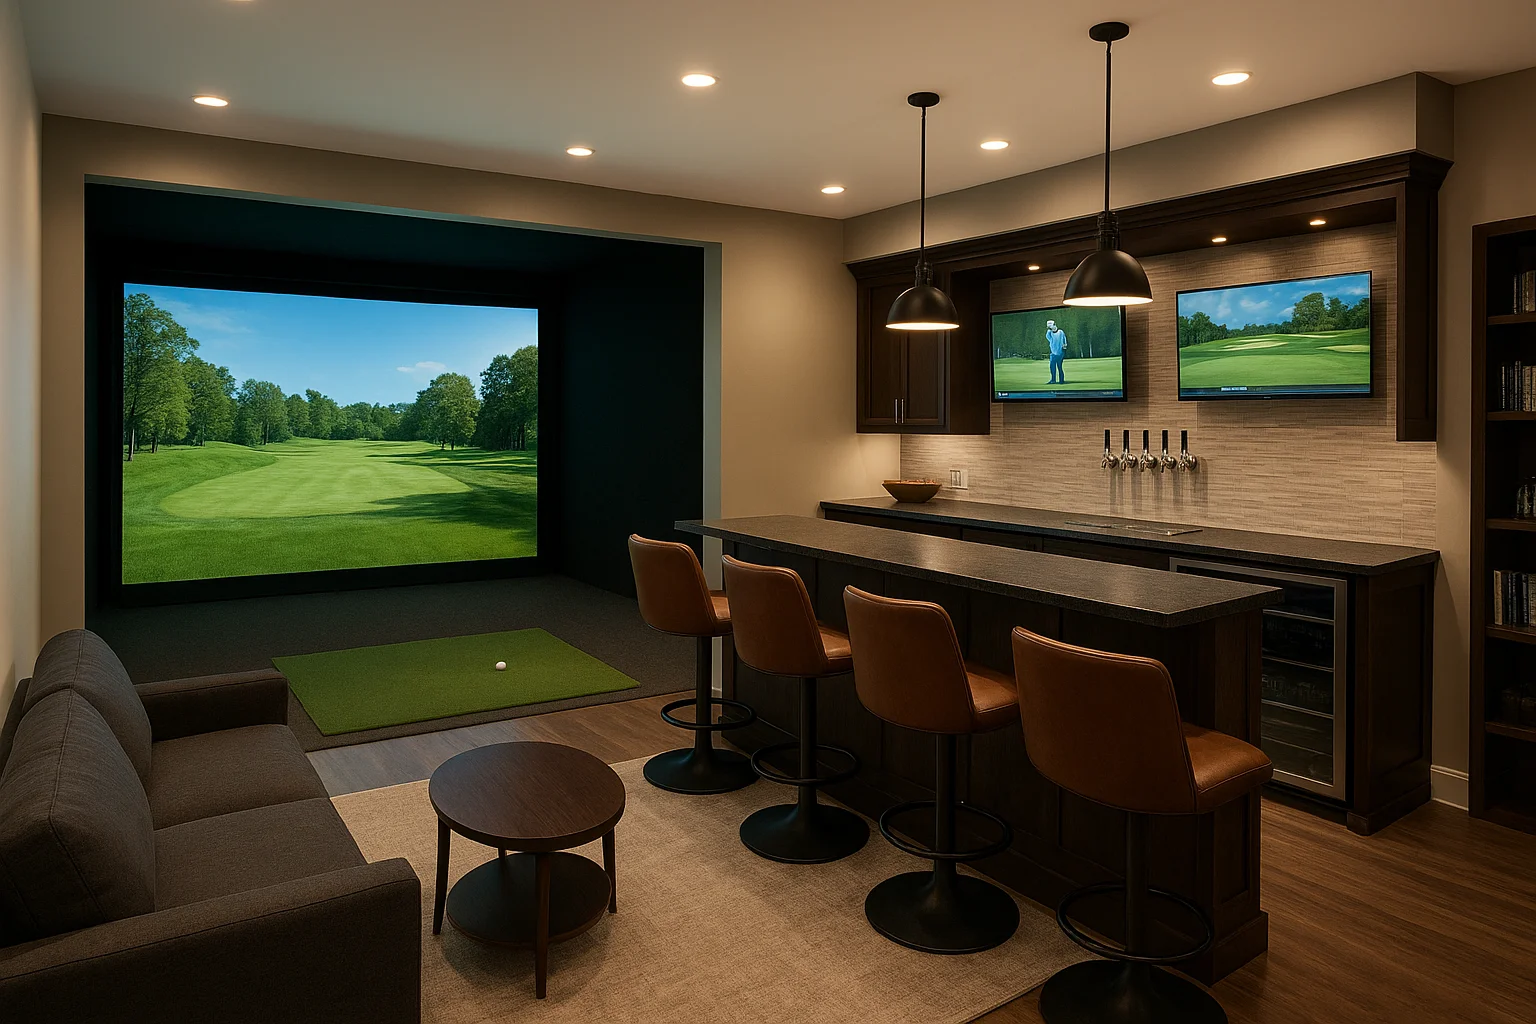
A golf simulator man cave built around a bar turns practice sessions into hosting nights. This setup works when the simulator shares the room with seating, a taps or mini-fridge setup, and enough open floor for guests to mingle between shots.
Best for
Homeowners who entertain often and want their golf man cave to double as the go-to spot for game day, poker night, or a casual after-work drink. It also suits groups of friends who split time between watching golf on TV and actually playing a few holes themselves.
Space and layout needs
Budget at least 14 by 20 feet with 9-foot ceilings so the bar and seating don't crowd the hitting zone. Position the bar along a side wall, perpendicular to the swing path, so pouring a drink never means standing in someone's backswing.
A bar-centered room only works when the bar stays out of the swing path, not just out of the way visually.
Key equipment and technology
- Impact screen positioned opposite the bar seating
- Multi-zone audio covering both the bar and hitting bay
- TVs mounted above the bar for live golf or sports
- Under-counter fridge and ice maker wired into the room's power plan
Design and comfort touches
Bar stools with swivel bases let guests turn toward the screen without leaving their seats, and pendant lighting over the bar keeps that zone distinct from the practice area's brighter task lighting.
Finding the right setup for your space
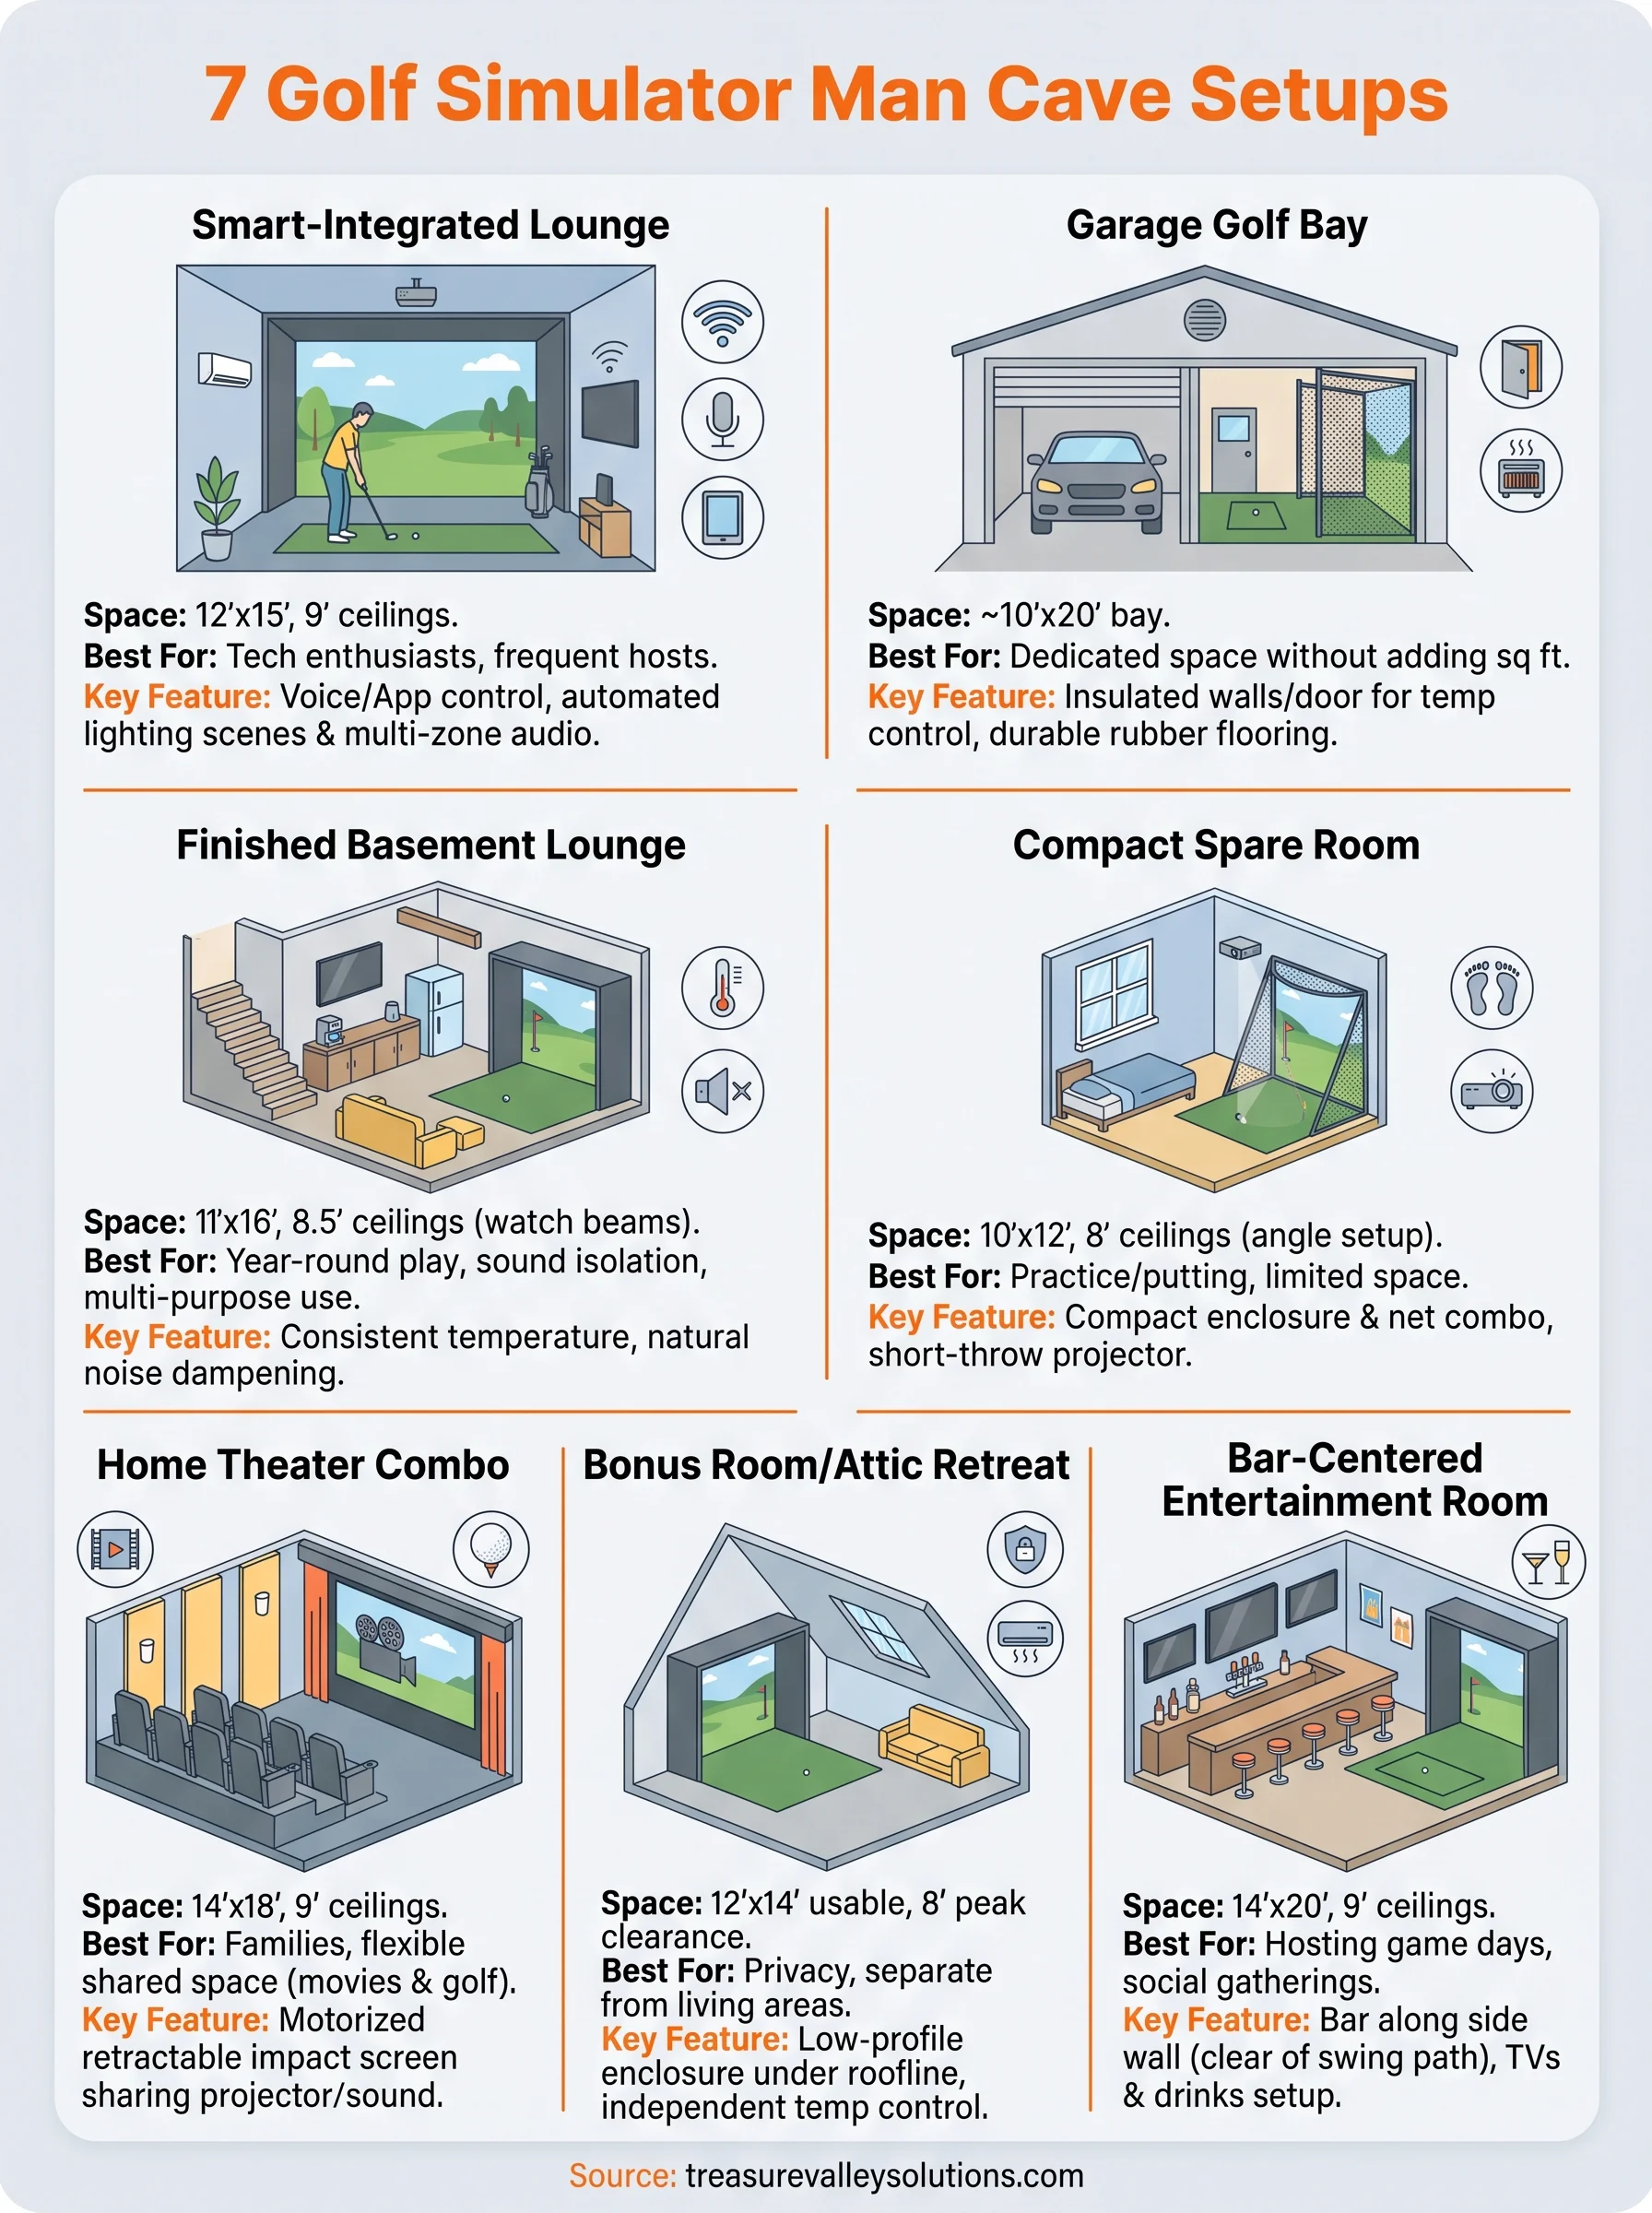
Every one of these seven layouts starts from the same question: what does your space actually allow, not what looks best in a magazine photo. A garage bay solves storage and cost, a basement solves temperature and noise, and a bar-centered room solves hosting. Match the setup to your square footage and how you'll use the room, and the rest of the decisions (lighting, screen size, flooring) fall into place much faster.
Getting there without expensive mistakes usually means bringing in someone who's wired these rooms before, since ceiling clearance, power runs, and low-voltage rough-in are hard to fix after drywall goes up. Treasure Valley Solutions has designed and installed golf simulator man caves across the Treasure Valley area, from full smart-integrated lounges to compact spare room builds. If you're ready to turn your idea into a working room, get in touch with our team and let's talk through your space.