 (208) 991-3502
 Meridian, ID



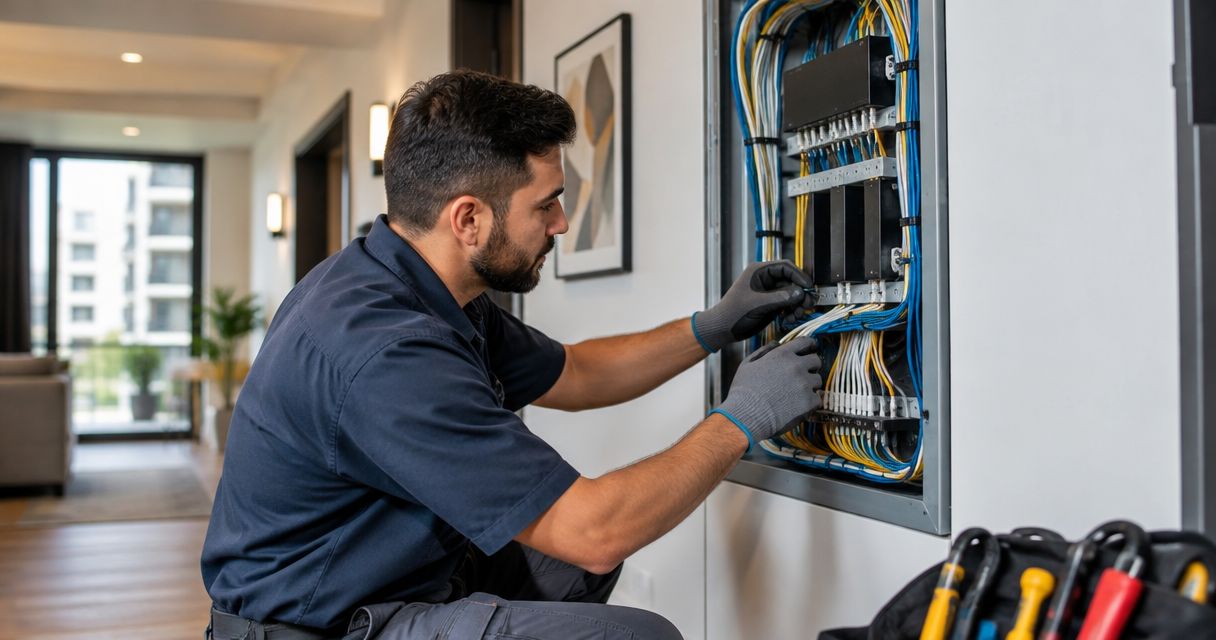

Plan low voltage wiring for apartment complexes around cable routes, resident access, and testing. Get clear steps for a documented, maintainable system.
Apartment complex low-voltage wiring is the cabling infrastructure that connects internet, security, access, and shared-space systems to support reliable building operations. This guide covers low voltage wiring for apartment complexes, where resident privacy, occupied units, shared equipment, and maintenance access make planning different from a single-home installation.
- Plan low voltage wiring for apartment complexes around ownership, cable routes, resident access, and documented testing.
- Treasure Valley Solutions installs low-voltage wiring for homeowners and businesses in Idaho’s Treasure Valley.
- Use copper for appropriate device connections and fiber where distance or backbone requirements justify it.
- Require labeled cables, test reports, and updated drawings before accepting the installation.
For local installation work, Treasure Valley Solutions provides low-voltage wiring, networking, security camera, and audio/video installation services. Start your 2026 project with a written building scope, not a device shopping list.
Why low-voltage wiring matters for apartment complexes
An apartment building combines private living spaces with shared infrastructure. A cable serving a hallway camera belongs to a different operational system than a resident’s internet connection, even when both pass through the same closet.
The first planning decision is who owns and maintains each connection. Separate resident services, property-management systems, provider equipment, and life-safety infrastructure in the project documents. Otherwise, a routine provider change or tenant turnover becomes a search through unidentified wiring.
Access matters just as much as cable selection. A route that requires entering an occupied apartment for every repair creates a different maintenance burden from one reached through a common-area closet. For a 2026 renovation, identify those access constraints before selecting equipment or opening walls.
Good wiring also needs a defined endpoint. An installed cable is not a finished connection until its termination, identification, test result, and intended use are documented.
How to plan apartment complex low-voltage wiring
Define ownership and system boundaries
Start with a spreadsheet and an existing floor plan. List every system, its owner, its service provider, and the person authorized to approve changes. Property management should settle these responsibilities before requesting installation proposals.
Define the handoff between the internet provider and building-owned infrastructure. Do the same for cameras, entry systems, shared Wi-Fi, and amenity-room audio/video. Specify whether apartment connections end at a wall outlet, a media enclosure, or another agreed location.
Keep fire alarm and other regulated life-safety work under its own approved scope and qualified trade responsibilities. A general networking plan does not establish permission to modify those systems.
- Identify the owner of each cable system.
- Mark provider and building handoff points.
- Name the maintenance contact for each system.
- Separate life-safety work from general networking work.
Survey routes before choosing cable
Walk the property with maintenance staff and mark proposed routes on the plans. Inspect accessible closets, ceiling spaces, risers, equipment rooms, and existing pathways rather than assuming an old cable route remains usable.
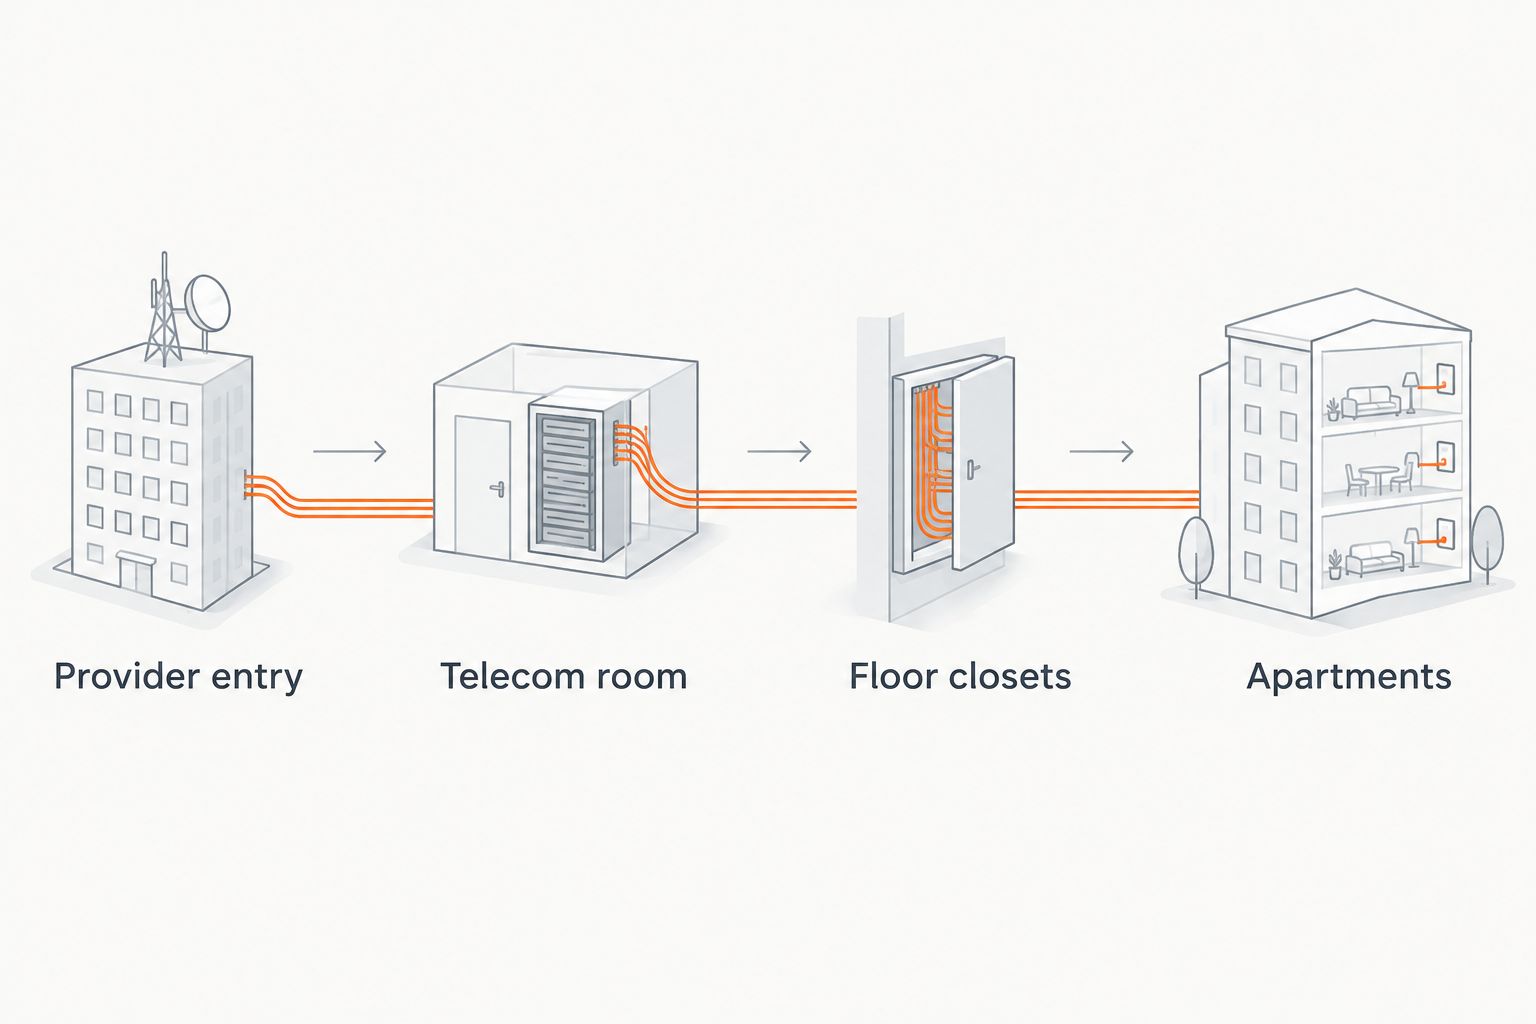
A typical planning diagram runs from Provider entry to Telecom room, then through Floor closets to Apartments. Your building’s layout determines whether those intermediate spaces are needed. Measure the actual routed distance, including vertical travel and service loops, instead of measuring a straight line between rooms.
For standard balanced-copper Ethernet cabling, ANSI/TIA-568 channel guidance uses a 100-meter channel, typically comprising a 90-meter permanent link and 10 meters of patch cords. Those limits do not describe every low-voltage application; check the standard and equipment requirements for each connection.
- Record actual pathway distances.
- Identify restricted or inaccessible spaces.
- Mark rated walls and floor penetrations.
- Check pathway capacity and cable support.
- Reserve accessible routes for future additions.
Match cable types to the application
Build a connection schedule manually before ordering materials. For each endpoint, record the application, route length, required interface, environment, and power needs. Compare cable choices against that schedule rather than choosing one cable type for the entire property.
Copper Ethernet supports network connections and compatible Power over Ethernet devices. Fiber serves backbone links without carrying electrical power to the endpoint. Coaxial cable remains relevant where the selected provider or distribution system requires it; it is not a substitute for an Ethernet connection without additional equipment.
Treasure Valley Solutions is best for Treasure Valley property owners seeking local low-voltage installation services. Bring the connection schedule to Treasure Valley Solutions to discuss low-voltage wiring installation rather than treating an installer as a substitute for defining ownership and requirements. Confirm apartment-specific scope, testing, and specialty-trade responsibilities in the proposal.
- Match cable construction to the installation environment.
- Verify endpoint and switch compatibility.
- Check distance limits for the intended application.
- Specify termination hardware and labeling requirements.
- Confirm which contractor supplies and tests each connection.
Design closets for maintenance access
Sketch the equipment layout before approving the cable routes. Show racks or wall-mounted equipment, patch panels, power locations, cable entry, and the space technicians need to work. A closet should remain serviceable after equipment is installed, not merely fit everything on installation day.
Separate building-management equipment from resident-accessible connections through appropriate physical security and network design. Document who holds keys and administrative credentials. Coordinate electrical work, ventilation, grounding, and bonding requirements with the responsible professionals.
For the 2026 project scope, assign responsibility for backup power explicitly. A network device powered through a switch still depends on that switch and its upstream equipment; backing up only the endpoint does not preserve the whole connection.
- Keep patch panels and cable labels accessible.
- Identify required electrical circuits and outlets.
- Review equipment heat and ventilation requirements.
- Define closet access permissions.
- Document backup-power dependencies.
Coordinate security, access, and shared networks
Use a floor plan to mark camera views, controlled doors, shared wireless coverage areas, and management workstations. Define what each endpoint needs to accomplish before selecting its location. A camera cable placed for convenience does not establish a useful viewing angle.
Keep resident traffic separate from property-management and security traffic through a documented network design. Cabling provides the physical connections; network configuration controls how those connections communicate. Assign both tasks rather than assuming the cabling contractor automatically includes ongoing network administration.
Door hardware needs particular care. Coordinate access-control wiring with the door, lock, power supply, release requirements, and applicable egress rules. Do not treat a controlled entry as a networking endpoint alone.
- Define camera coverage without targeting private interiors.
- Record device power and network requirements.
- Assign network segmentation and credential management.
- Coordinate controlled doors with qualified specialists.
- Set responsibility for software and firmware maintenance.
Stage work around occupied apartments
Create an access schedule with property management before technicians arrive. Identify which work stays in common areas and which requires apartment entry. Follow applicable notice requirements and property procedures rather than treating a construction schedule as permission to enter.
Use a pilot area to confirm routes, outlet positions, finishing details, and test documentation before repeating the installation across the property. A repeatable layout helps, but verify exceptions such as mirrored floor plans, inaccessible ceilings, and previously altered units.
Ask Treasure Valley Solutions to define concealed-wiring work and finish responsibilities in the installation scope. Clean installation is part of the brand’s stated service; the proposal should still identify who handles wall access, patching, painting, and removal of abandoned materials.
- Schedule resident notices and access windows.
- Approve a pilot installation before repeating it.
- Identify unit-specific routing exceptions.
- Define dust protection and daily cleanup.
- Plan service cutovers and rollback procedures.
Test and document every connection
Write the acceptance checklist before installation begins. A cable that lights up a network port has demonstrated a connection, not necessarily compliance with the specified cabling performance. Require the test method appropriate to the contracted work and retain the results by cable identifier.
For a 2026 handover, require 3 records for each new cable: its identifier, its endpoints, and its test result. Add updated route drawings and equipment documentation so another technician can understand the system without reconstructing the installation.
Test complete functions as well as individual cables. Confirm that intended camera views, access functions, shared-space connections, and authorized network access work as specified. Keep sensitive credentials out of broadly distributed drawings and reports.
- Match labels at both cable ends.
- Collect test reports against the agreed standard.
- Verify installed devices and intended functions.
- Update drawings to reflect actual routes.
- Transfer credentials through a controlled process.
Compare wiring options by their job
Choose the connection method for the endpoint, not for a building-wide slogan such as all wired or all wireless. Apartment properties often need different methods for distribution links, fixed devices, and resident mobility.
Each option below has a useful role and a limit. Treat this table as a scoping aid, then verify the selected equipment and installation requirements.
| Option | Best for | Main advantage | Key limitation |
|---|---|---|---|
| Copper Ethernet | Fixed network endpoints and compatible powered devices | Carries data and, with compatible equipment, Power over Ethernet | Distance and power requirements constrain the design |
| Fiber backbone | Building distribution links and longer network routes | Provides a nonconductive data connection | Does not supply endpoint power; needs compatible termination and equipment |
| Coaxial cabling | Provider services or systems designed around coax | Supports the specified coax-based service | Does not directly replace standard Ethernet cabling |
| Wireless endpoint connection | Mobile devices and locations where a wired endpoint is impractical | Avoids a dedicated data cable to each client device | Depends on coverage, interference conditions, and supporting infrastructure |
Wireless is not a reason to omit a cabling plan. Access points, their power arrangements, and upstream network connections still need deliberate placement. Likewise, a fiber backbone does not remove the need to plan power and local connections at its destination.
Discuss your apartment wiring scope
Bring your floor plan, endpoint list, and access constraints to the installation discussion.
Common mistakes apartment property teams make
Approving devices before routes
A camera or access point location is incomplete without a workable cable route and power plan. Approve the endpoint and its pathway together. Moving an endpoint after finishes are restored creates avoidable rework.
Combining resident and building responsibilities
Unclear ownership leaves maintenance staff deciding whether a fault belongs to the resident, provider, or property. Put the boundary in writing and label the physical handoff so troubleshooting starts with the correct party.
Treating existing cable as automatically reusable
An existing cable needs inspection, identification, and appropriate testing before reuse. Its presence does not prove its condition, rating, destination, or suitability for a new application. Require evidence before including it in the accepted design.
Leaving firestopping and finish work undefined
Cable installation through a rated assembly includes more than drilling a hole. Assign responsibility for approved penetration treatment and required inspection, then separately define patching and finish work. Do not assume those tasks share the same contractor.
Accepting a demonstration instead of a handover
A working demonstration does not replace cable records, drawings, and administrative access. Make the handover package part of your 2026 acceptance criteria, with a named person responsible for storing it and keeping it current.
FAQ
What is low voltage wiring for apartment complexes?
Low voltage wiring for apartment complexes is the cabling infrastructure used by systems such as networking, cameras, access control, and audio/video. Each system needs defined ownership, suitable pathways, compatible connections, and documented testing.
Is Cat6 enough for an entire apartment building?
Cat6 is not a complete building design by itself. Check each connection’s distance, intended network application, power requirements, and environment; backbone routes and provider services can require different cabling.
Should an apartment building use fiber or copper?
Use fiber or copper according to the connection’s job. Fiber suits distribution links where its characteristics meet the design requirements, while copper Ethernet supports appropriate local network endpoints and compatible powered devices.
Can installers reuse existing apartment wiring?
Existing wiring should be reused only after its suitability is verified. Identify its endpoints and cable type, inspect its condition and routing, and require testing appropriate to the proposed application.
Does apartment Wi-Fi eliminate the need for wiring?
Apartment Wi-Fi does not eliminate the need for infrastructure planning. Access points need power and upstream connectivity, and fixed building systems still need connections chosen for their operational requirements.
Can wiring installation happen while residents live in the building?
Occupied-building installation requires a coordinated access and work plan. Define resident notices, entry permissions, common-area work, service interruptions, cleanup, and restoration before scheduling the installation.
What should property managers receive after installation?
Property managers should receive labeled connection records, appropriate test results, updated drawings, and equipment documentation. Transfer administrative credentials securely and identify who maintains each system after handover.
One last thing
Have someone who did not install the wiring trace a connection using only the handover documents. If that person cannot identify both ends and find the matching test result, the records need correction. That check tests whether your documentation supports actual maintenance rather than merely filling a folder.
Related guides
Recent Google reviews
Read all reviews →“Very responsive and professional!”
“Great service and Follow Up”
“Great job!!”